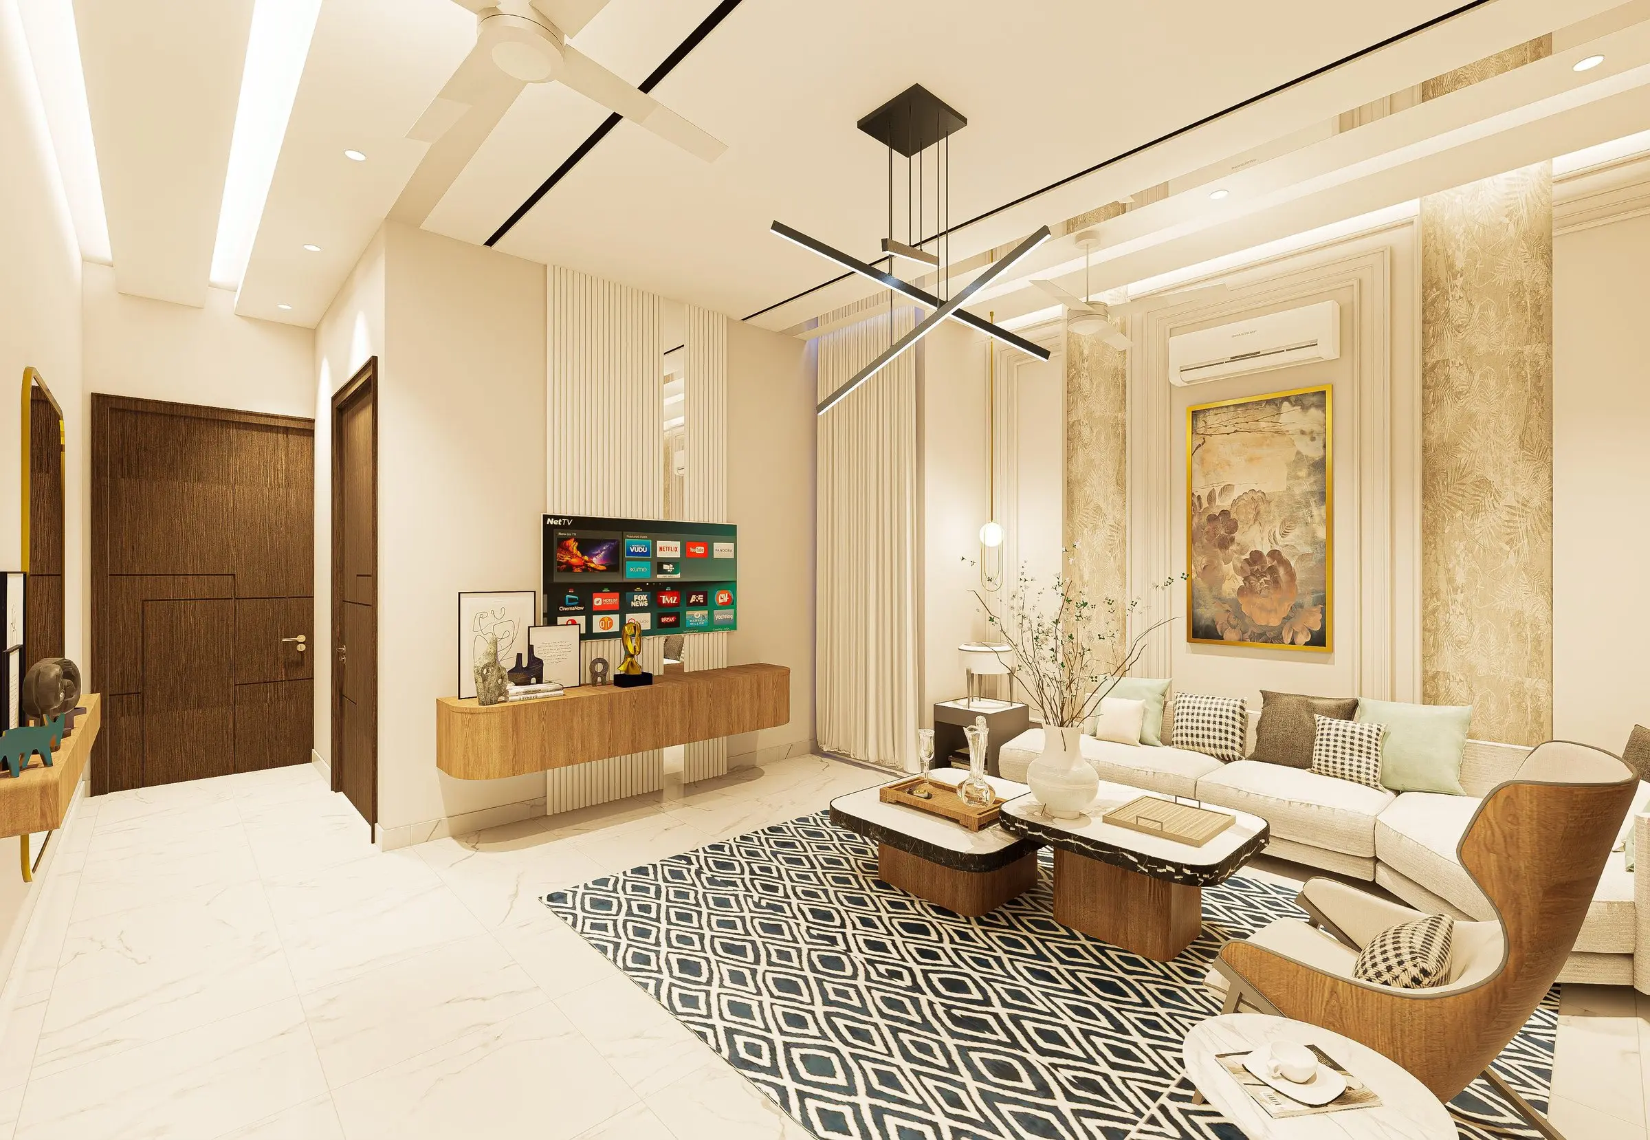
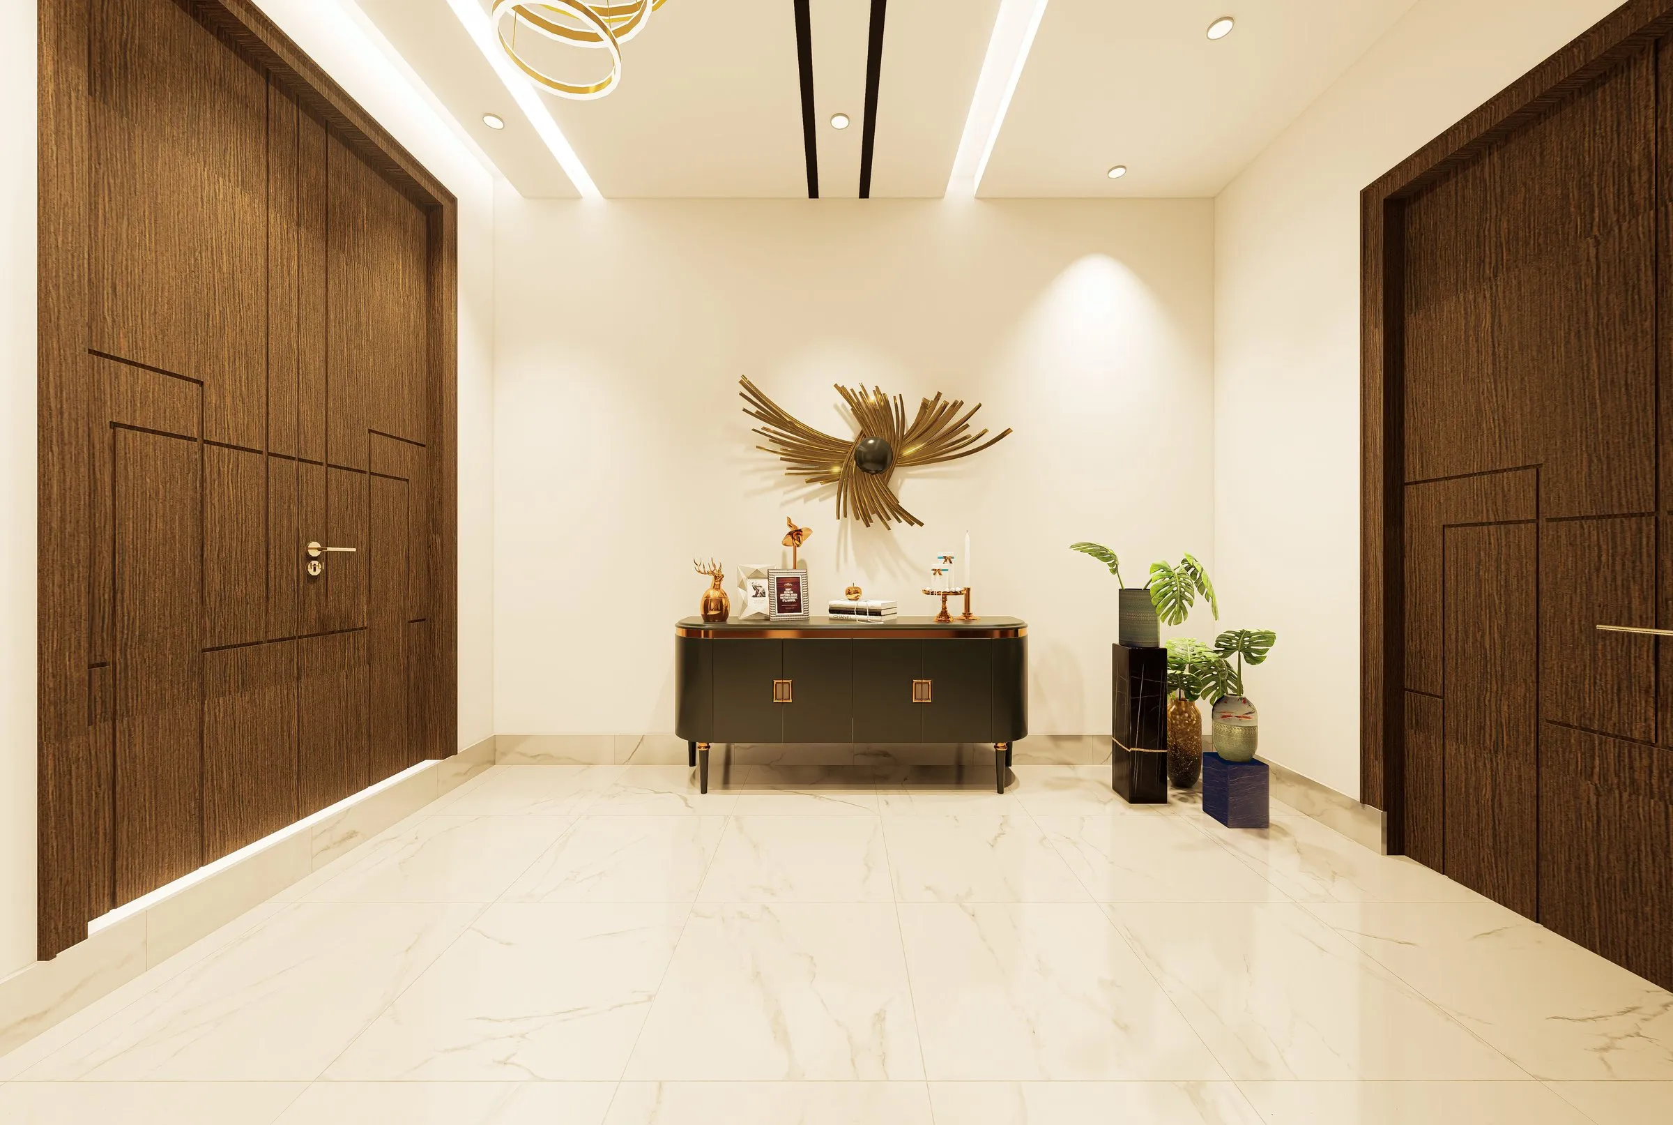
Lounge inside a Luxury Pine Villas residence

Floor Plans

Plans for modern living

1-bed apartments with lift access and 2-bed townhouses on three floors — explore the layouts, room sizes and finishing specifications.

2-Bed Townhouse

Space to grow, three floors to choose

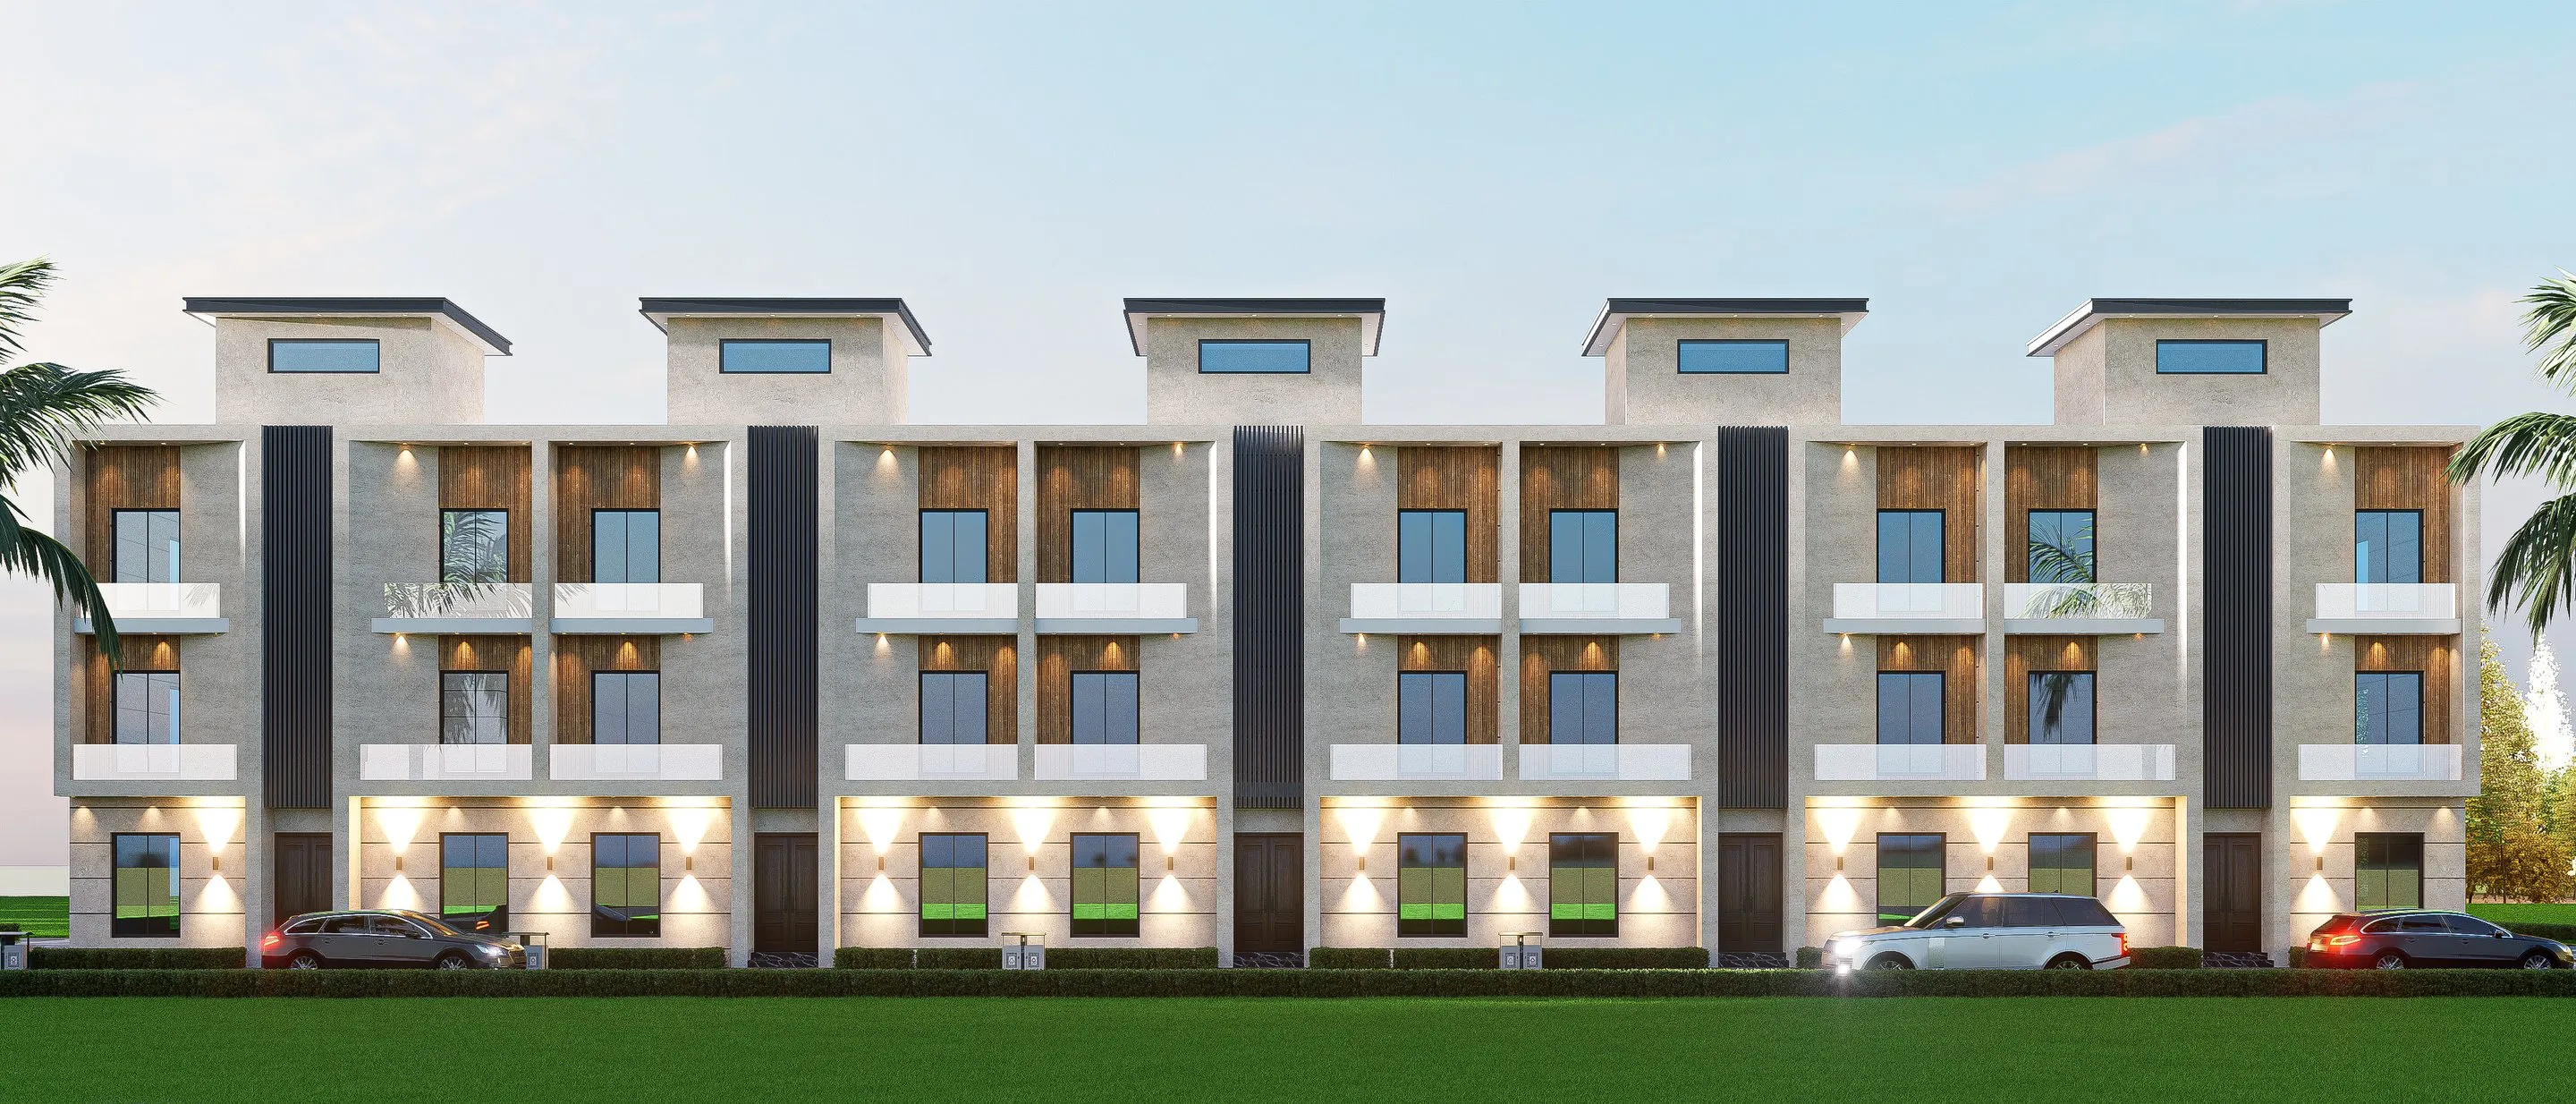
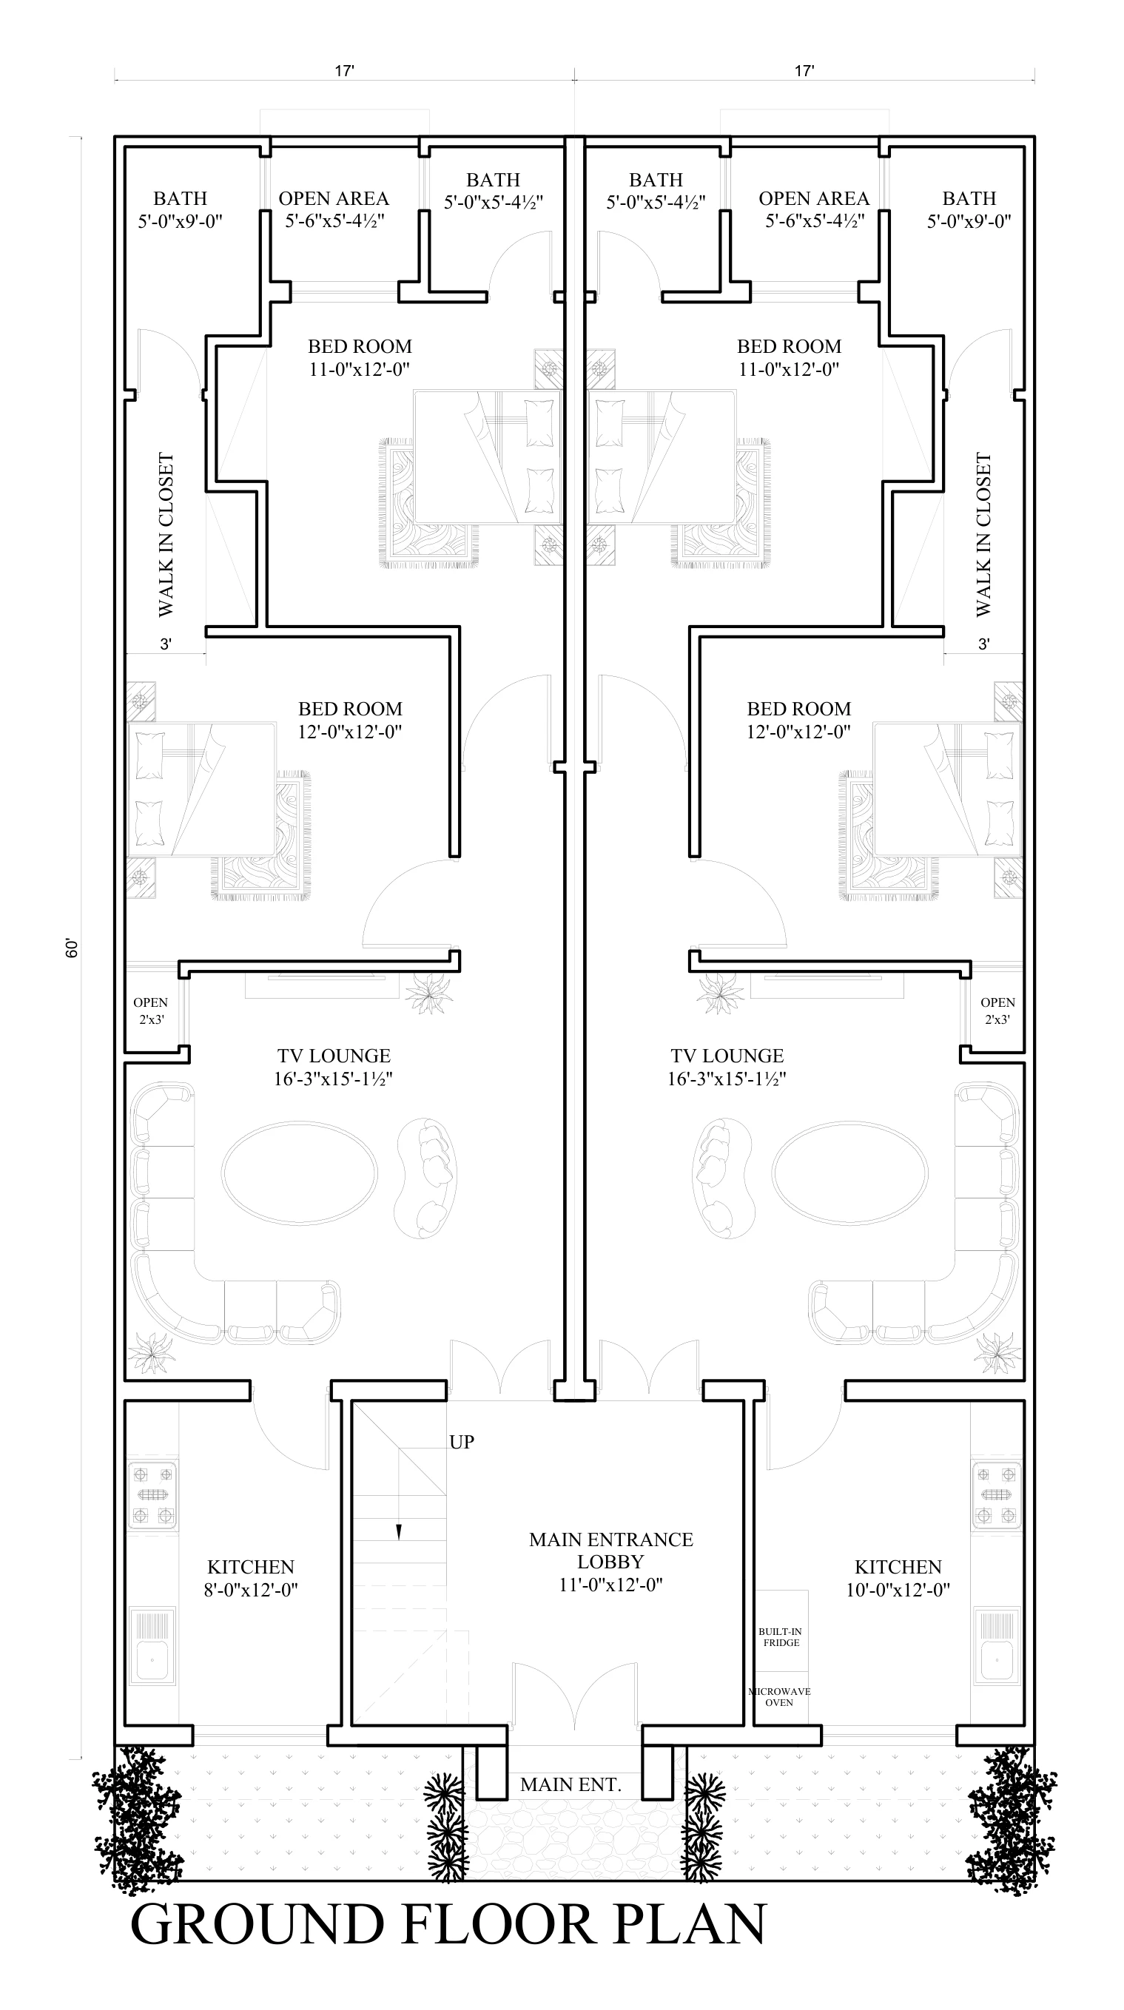
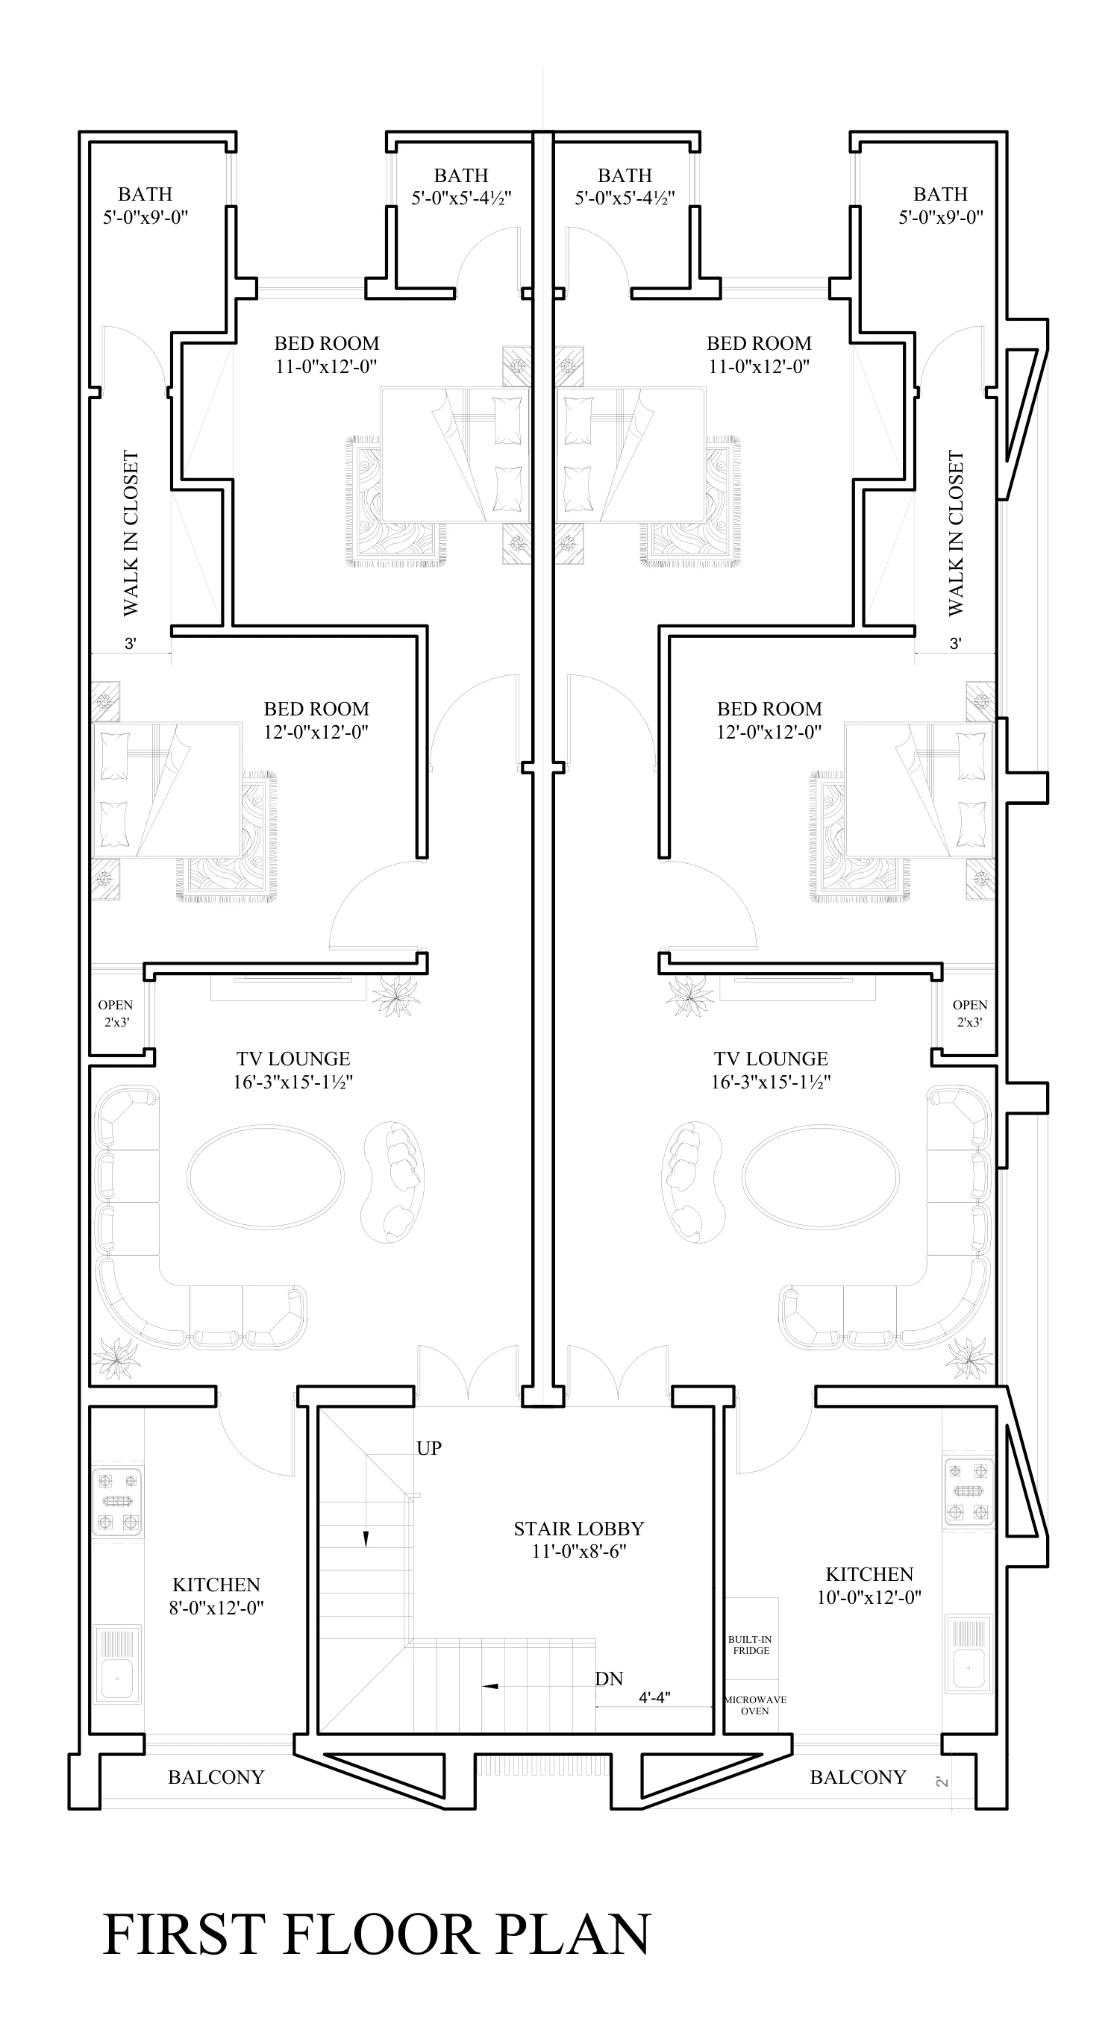
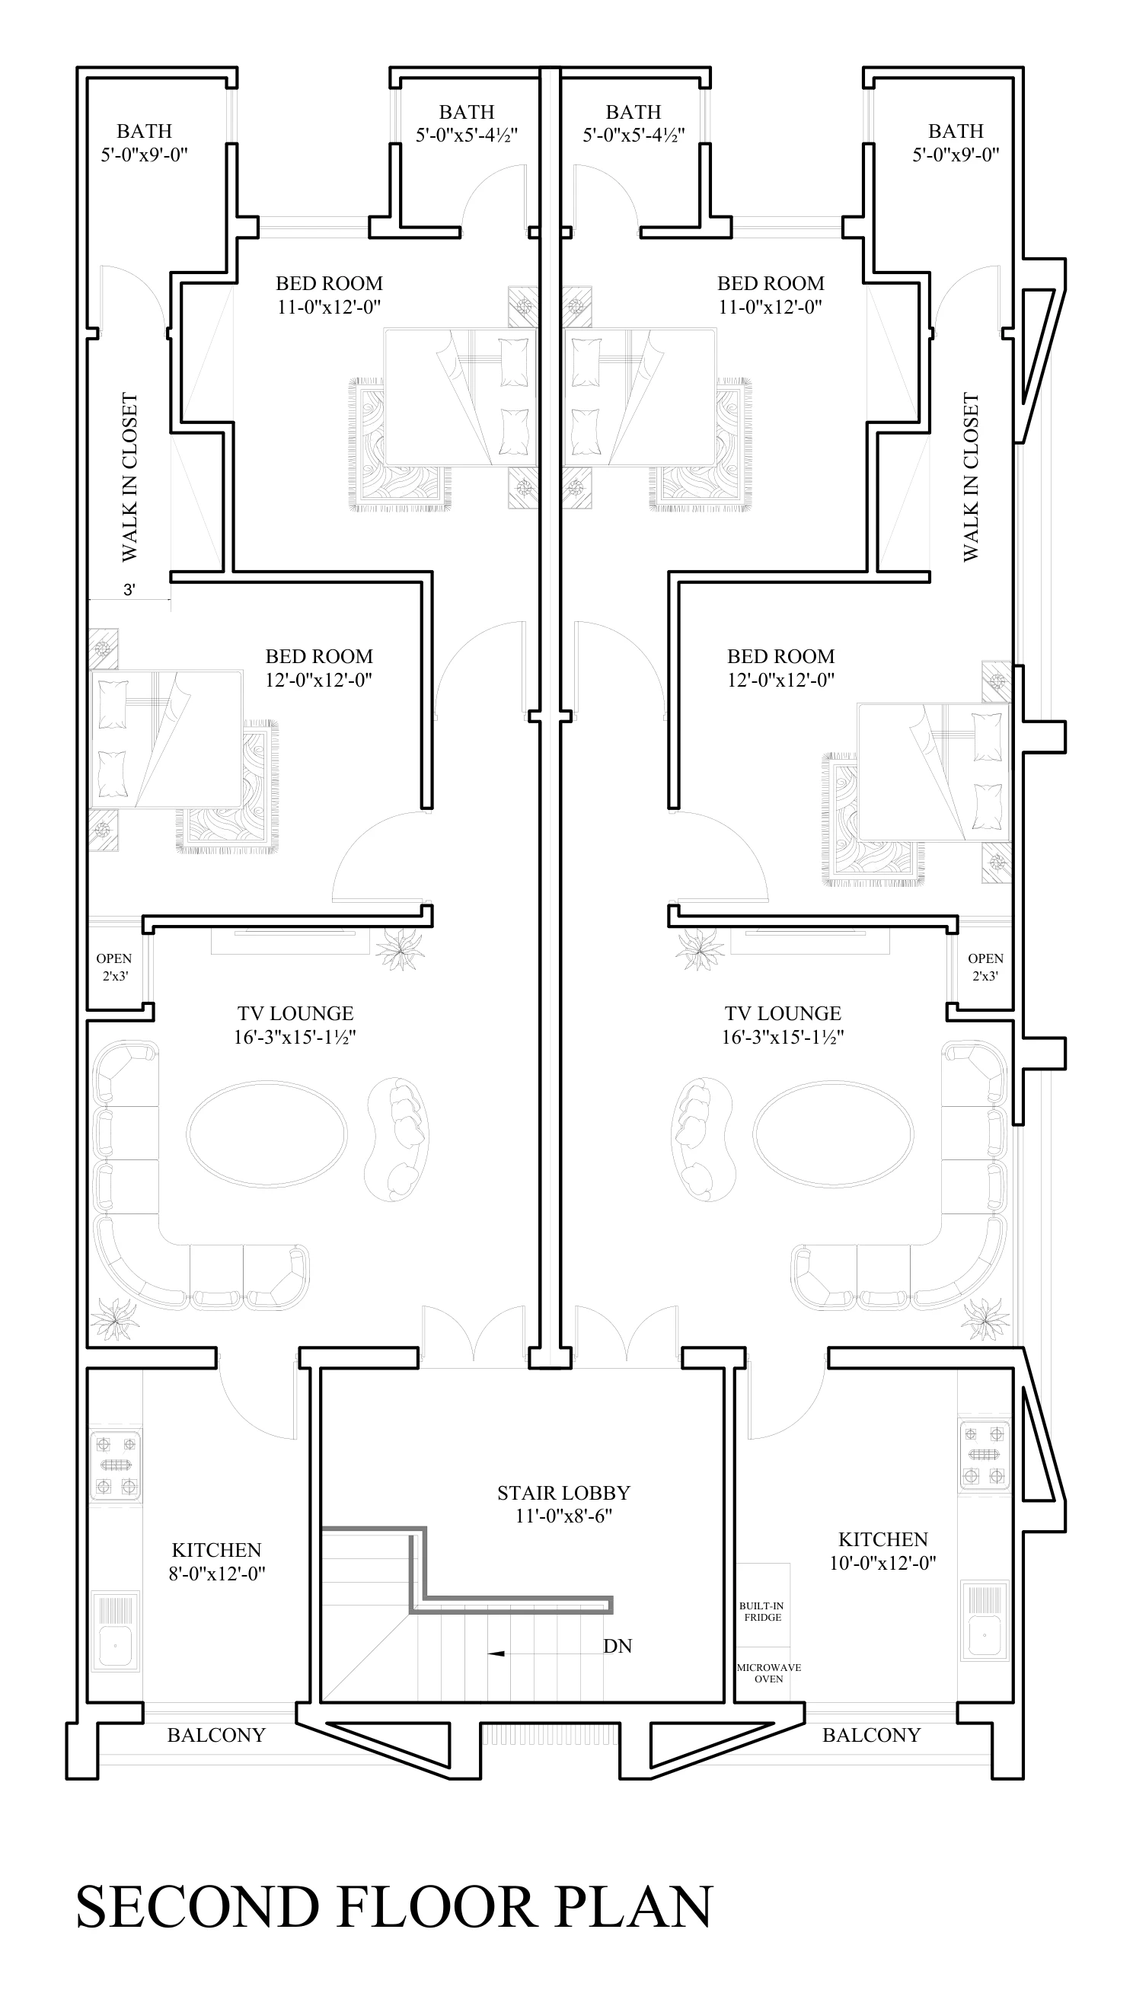
About 1,050 sq ft on the ground, first or second floor — a TV lounge, a master bedroom with walk-in closet and en-suite, a second bedroom and bathroom, and a separate kitchen. Each building has two homes per floor around a private lobby and staircase.

  • 1,050sq ft (approx.)
  • 2 + 2bed · bath
  • 10,476PKR per sq ft, from
  • 1.10PKR Crore, from
Ground floor plan of a 2-bed townhouse building: two mirrored homes, each with a TV lounge, two bedrooms, two bathrooms and a kitchen, either side of the main entrance lobby and staircase Enlarge

Ground Floor

PKR 1.30 Crore · PKR 12,381 per sq ft

  • Main entrance lobby (11' × 12') with staircase
  • Open-to-sky area at the rear of each home
  • No stairs to climb

1-Bed Apartment

Smart living, lift included

Efficient one-bedroom apartments in a block served by its own passenger lift — each with a lounge, bedroom, kitchen and bathroom, media walls in the lounge and bedroom, and open-to-sky courts for daylight and fresh air.

  • 13,636PKR per sq ft, from
  • 1 + 1bed · bath
  • Liftin the 1-bed block
  • 2media walls
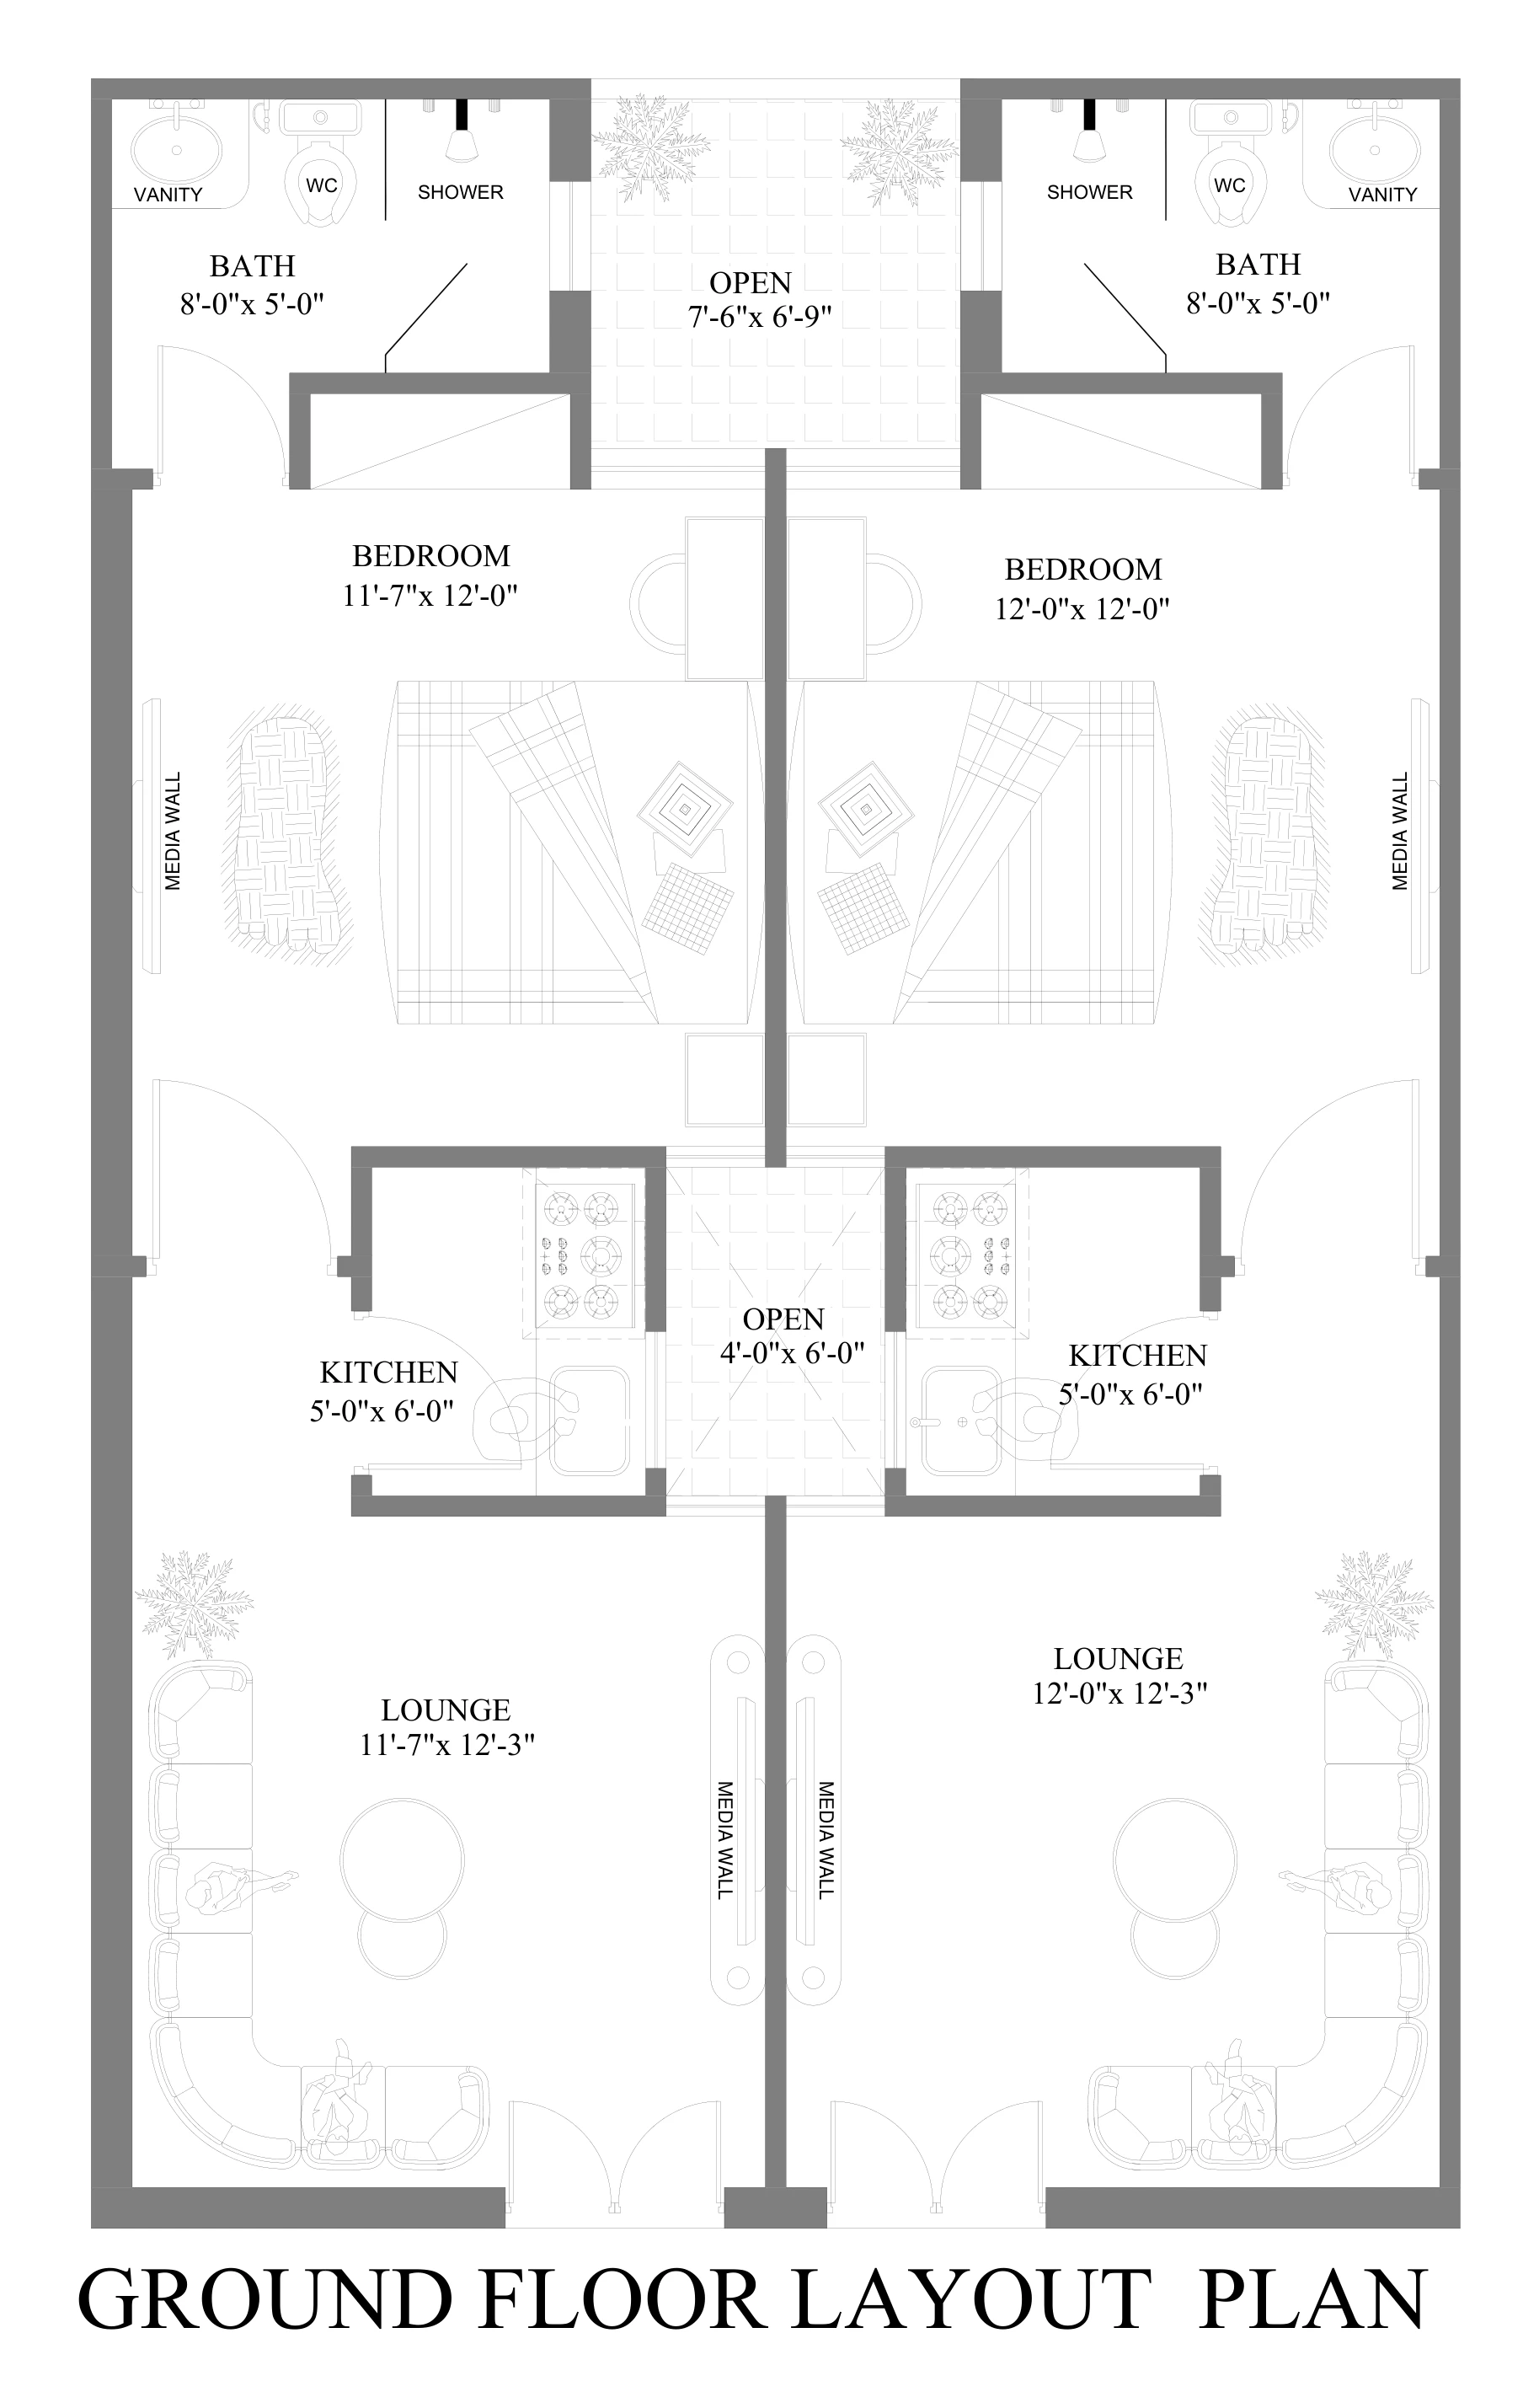
Furnished layout of a mirrored pair of 1-bed apartments, each with a lounge, bedroom, kitchen, bathroom and open-to-sky courts Enlarge
Furnished unit layout — a mirrored pair of apartments
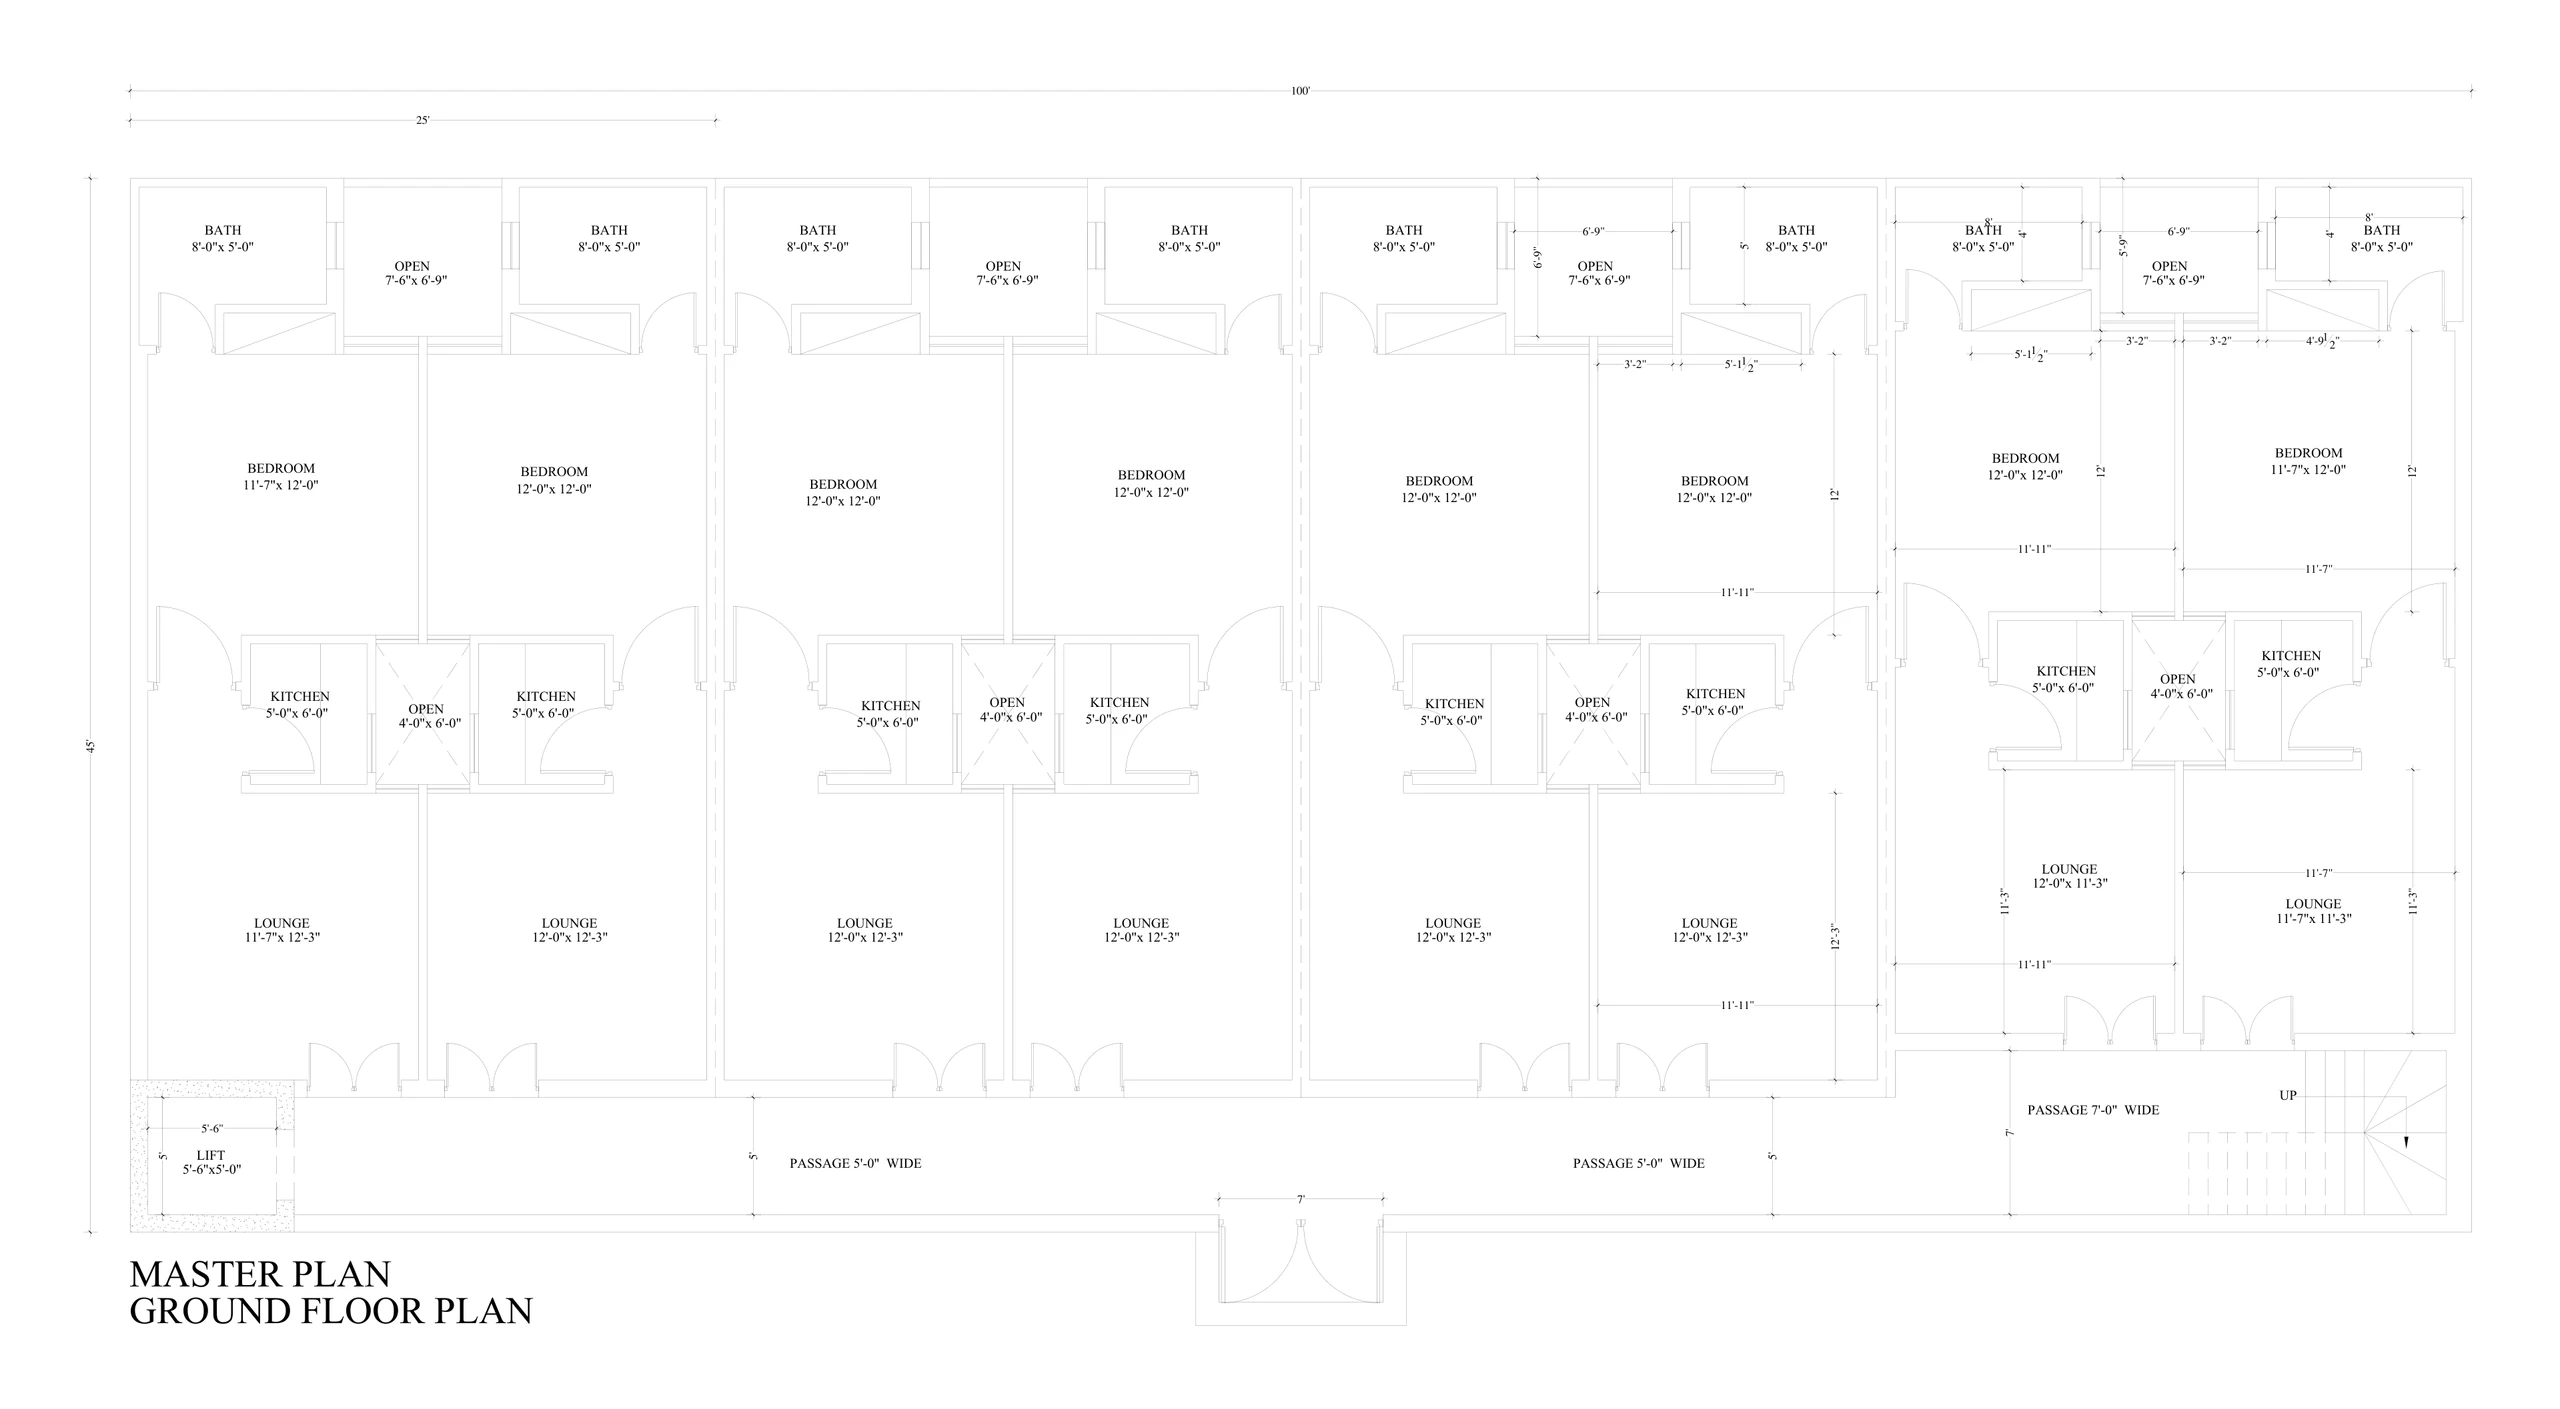
Ground-floor master plan of the 1-bed apartment block: eight apartments along a 5-ft passage, with the lift, staircase and main entrance Enlarge
Ground-floor master plan — eight apartments along a 5-ft passage, with the passenger lift at the entrance passage and the staircase at the far end.

Specifications

Built to a higher standard

The construction and finishing specification for every residence, as provided by the developer — from the Grade-60 steel frame to the Travertine façade.

Structure

Foundation & frame
Brick footings and brick walls combined with a reinforced-concrete structure.
Walls
Best-quality local bricks for internal and external walls.
Roof
Reinforced-concrete slab.
Cement & steel
Ordinary Portland Cement (DG or Maple Leaf) and high-strength Grade-60 steel (Mughal or FF Steel).
Plumbing
Popular Pipe or Turk Plast fittings.
Wiring
Best-quality electric cables by English, GM or Popular.
Flooring & Skirting

Living, dining, kitchen, corridors & balconies
Matt or polished porcelain tiles by China AAA, Master Tile or Sonex.
Bedrooms
Matt and polished porcelain tiles by China AAA, Master Tile or Sonex.
Bathrooms
Grade-A ceramic tiles by China AAA, Master Tile or Sonex.

Ceilings & Walls

Passages, baths & kitchens
Wall-to-wall Plaster of Paris (PoP) false ceiling.
Living & dining
PoP false-ceiling borders.
Bedrooms
Designer PoP ceilings.
Paint
Premium plastic emulsion by Nippon, Master or Brighto on all internal walls and ceilings.
Kitchen backsplash
Ceramic tiles by Master Tile or Sonex between the counters and cabinets.

Doors, Wardrobes & Kitchen

Main door
Semi-solid wood door with a premium-quality lock (PVC optional).
Internal doors
Durable standard doors for bedrooms and bathrooms (PVC optional).
Wardrobes
High-quality laminated shutters with matching laminated internal boxes and shelves.
Kitchen cabinets
Laminated shutters with a laminated internal carcass.

Kitchen & Bathroom Fixtures

Kitchen
Stainless-steel sink, premium sink mixer and an integrated exhaust hood.
Sanitary ware
Commodes by Porta, Faisal or Sonex (or equivalent), and a washbasin set in an imported marble countertop.
Bath fittings
Premium taps and mixers by Faisal, Master or equivalent.
Accessories
Stainless-steel towel rod and tissue holder, soap stand and Muslim shower.

Windows & Lighting

Windows
Durable aluminium-framed glass windows.
Lighting
Energy-efficient SMD lights pre-installed in the false ceilings.

Signature Interior Finishing

Media walls
Two custom-built media walls with integrated wire management.
Feature walls
Three statement walls finished with elegant, high-quality moulding profiles.
Wall finish
Premium sanding, priming and top-coat paint for a smooth, flawless finish.
Ambience
Architectural details integrated throughout for a high-end interior.

Exterior Façade

Travertine stone
Premium natural Travertine cladding across the main visible sections of every façade.
Tile accents
Durable, weather-resistant exterior tiles combined with the stonework.
Full coverage
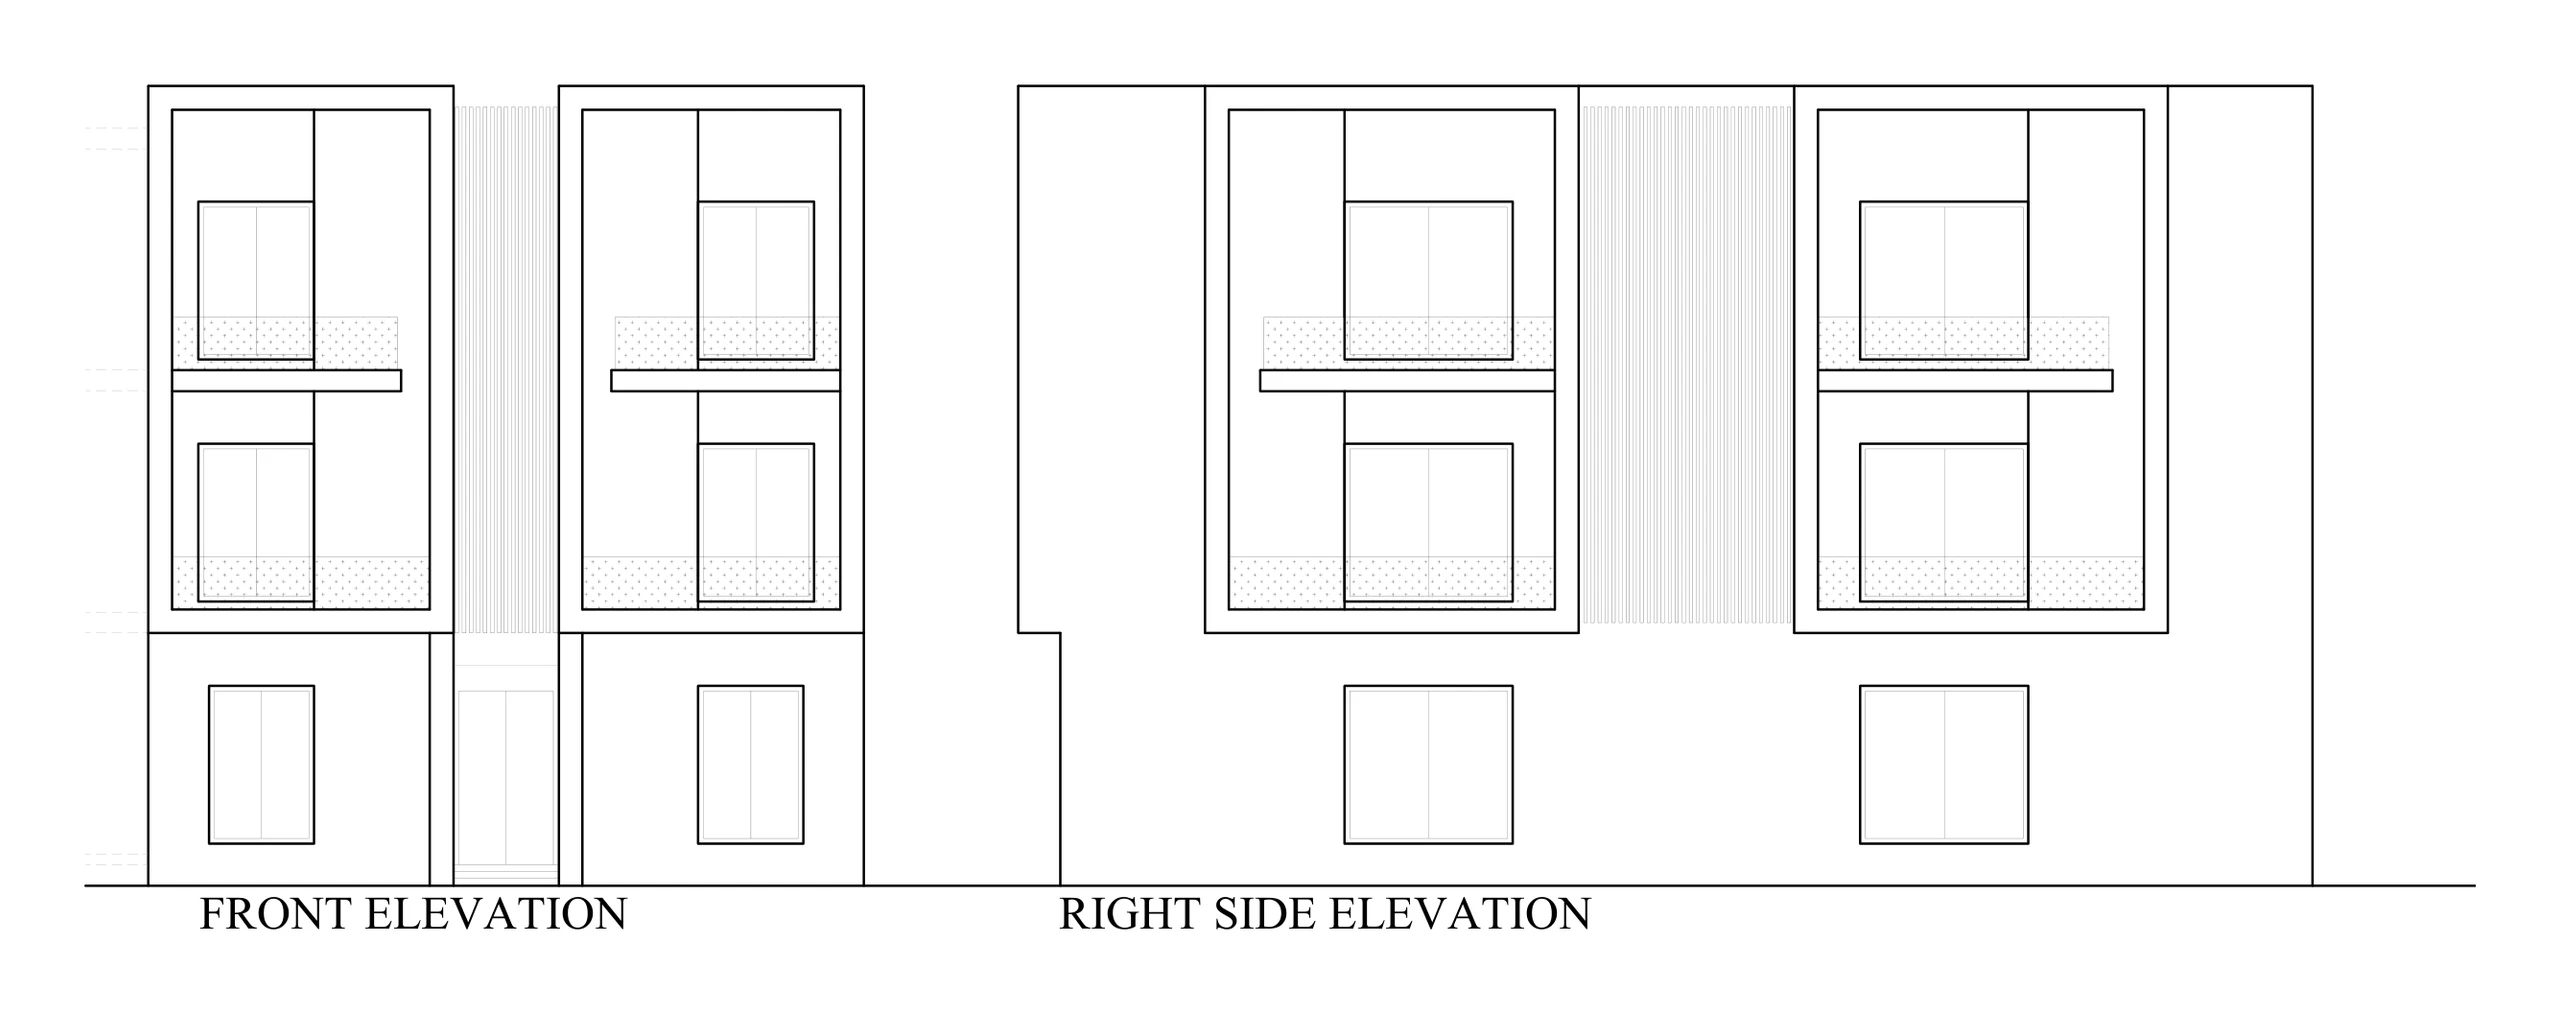
Front and visible side elevations fully finished for lasting kerb appeal.

Utilities

Water storage
A separate overhead water tank for every unit.
Electricity meters
An individual electricity meter for every unit, provided through the society management.
Connection charges
Official connection fees, security deposits and meter charges are paid directly by the buyer.

Separate electricity meter procurement charges and electricity development charges are not included in the price, and the developer does not finance or pay them. Final specifications will be confirmed in your booking documents.

Specifications PDF · 162 KB

Book a Visit

See the plans in person

Visit the site, see the finishes and let our team walk you through availability and the 18-month payment plan.

Request a callback

We usually respond within a few working hours.

Preferred contact

Book Now

Book a Visit or Get a Callback

Share your details and our sales team will get back to you with availability, the payment plan and a convenient time to visit.

Preferred contact

Prefer to talk now? +92 300 0000000 WhatsApp

360° Virtual Tour · Luxury Pine Villas

Drag to look around · pick a room from the thumbnails · pinch or scroll to zoom

Chat on WhatsApp