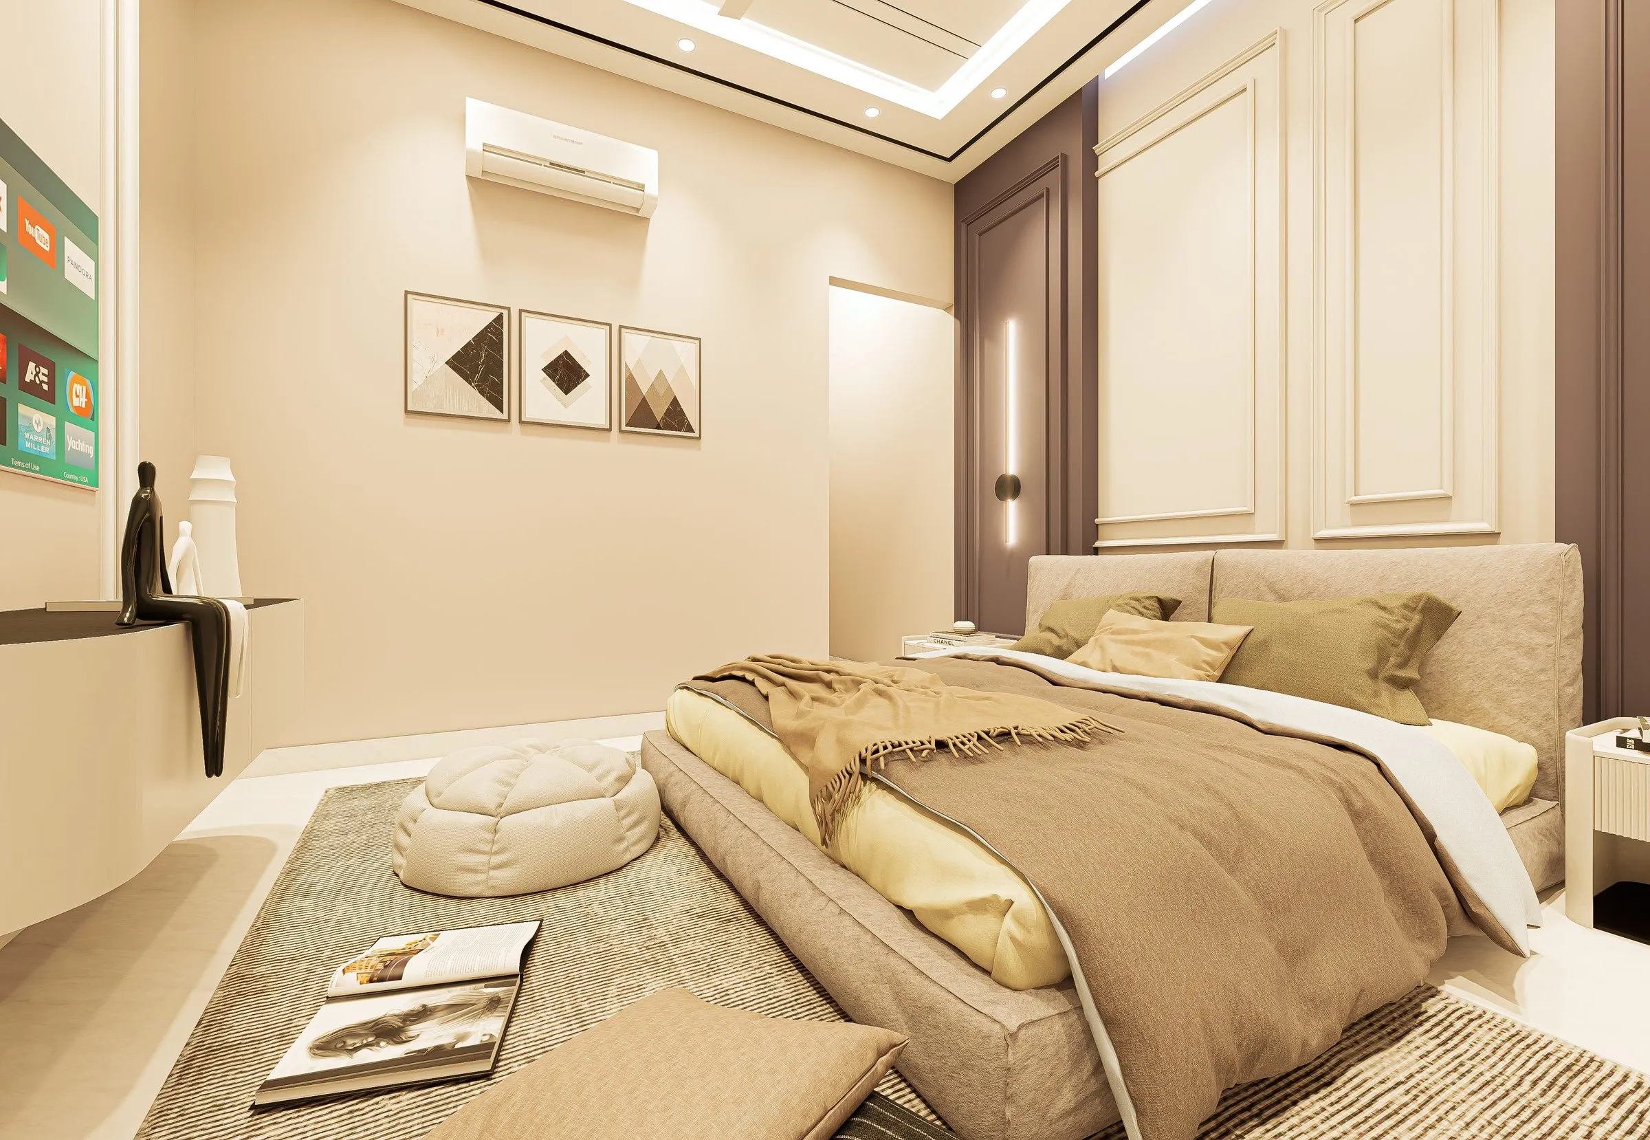
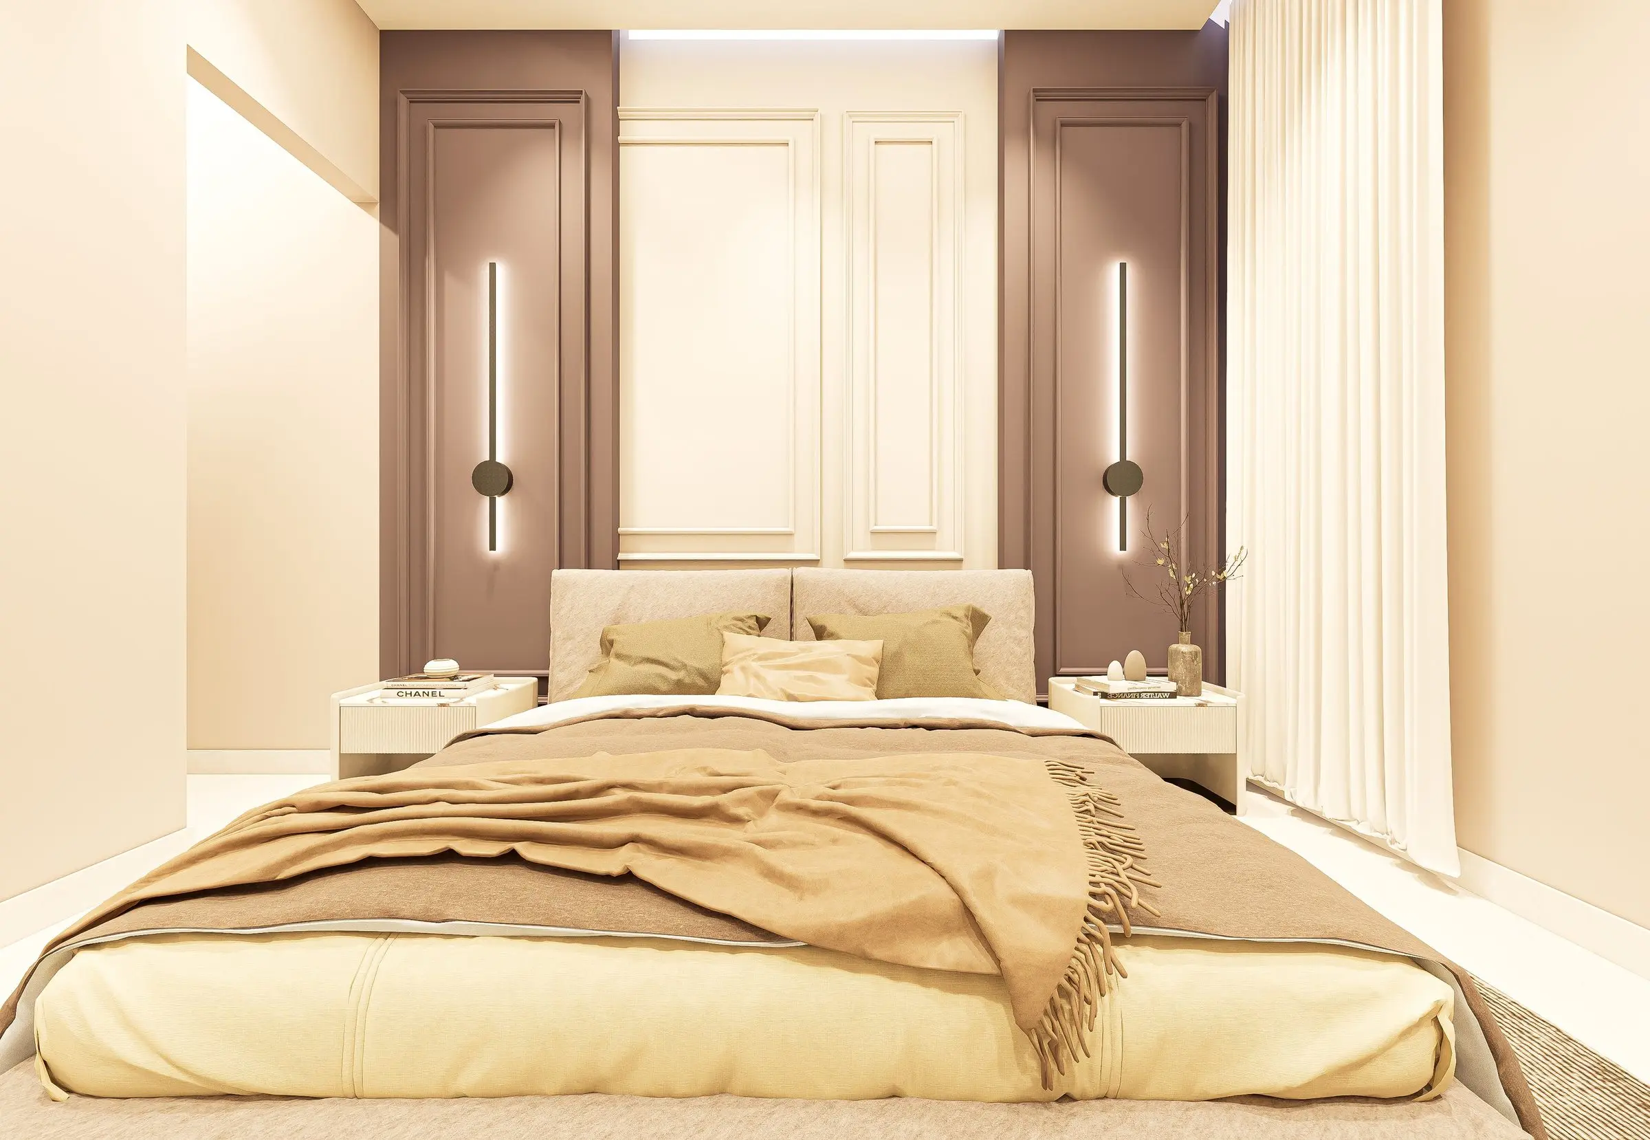
Master bedroom with mauve panels and linear wall lights

Features & Amenities

Every detail, considered

Beautifully finished homes, a striking streetscape and a vibrant neighbourhood — everything you need for a life of comfort.

Amenities that go beyond the ordinary — thoughtfully designed homes, inside and out, that give every resident a lifestyle of comfort and quiet sophistication.

Inside the Residence

Spaces for every moment

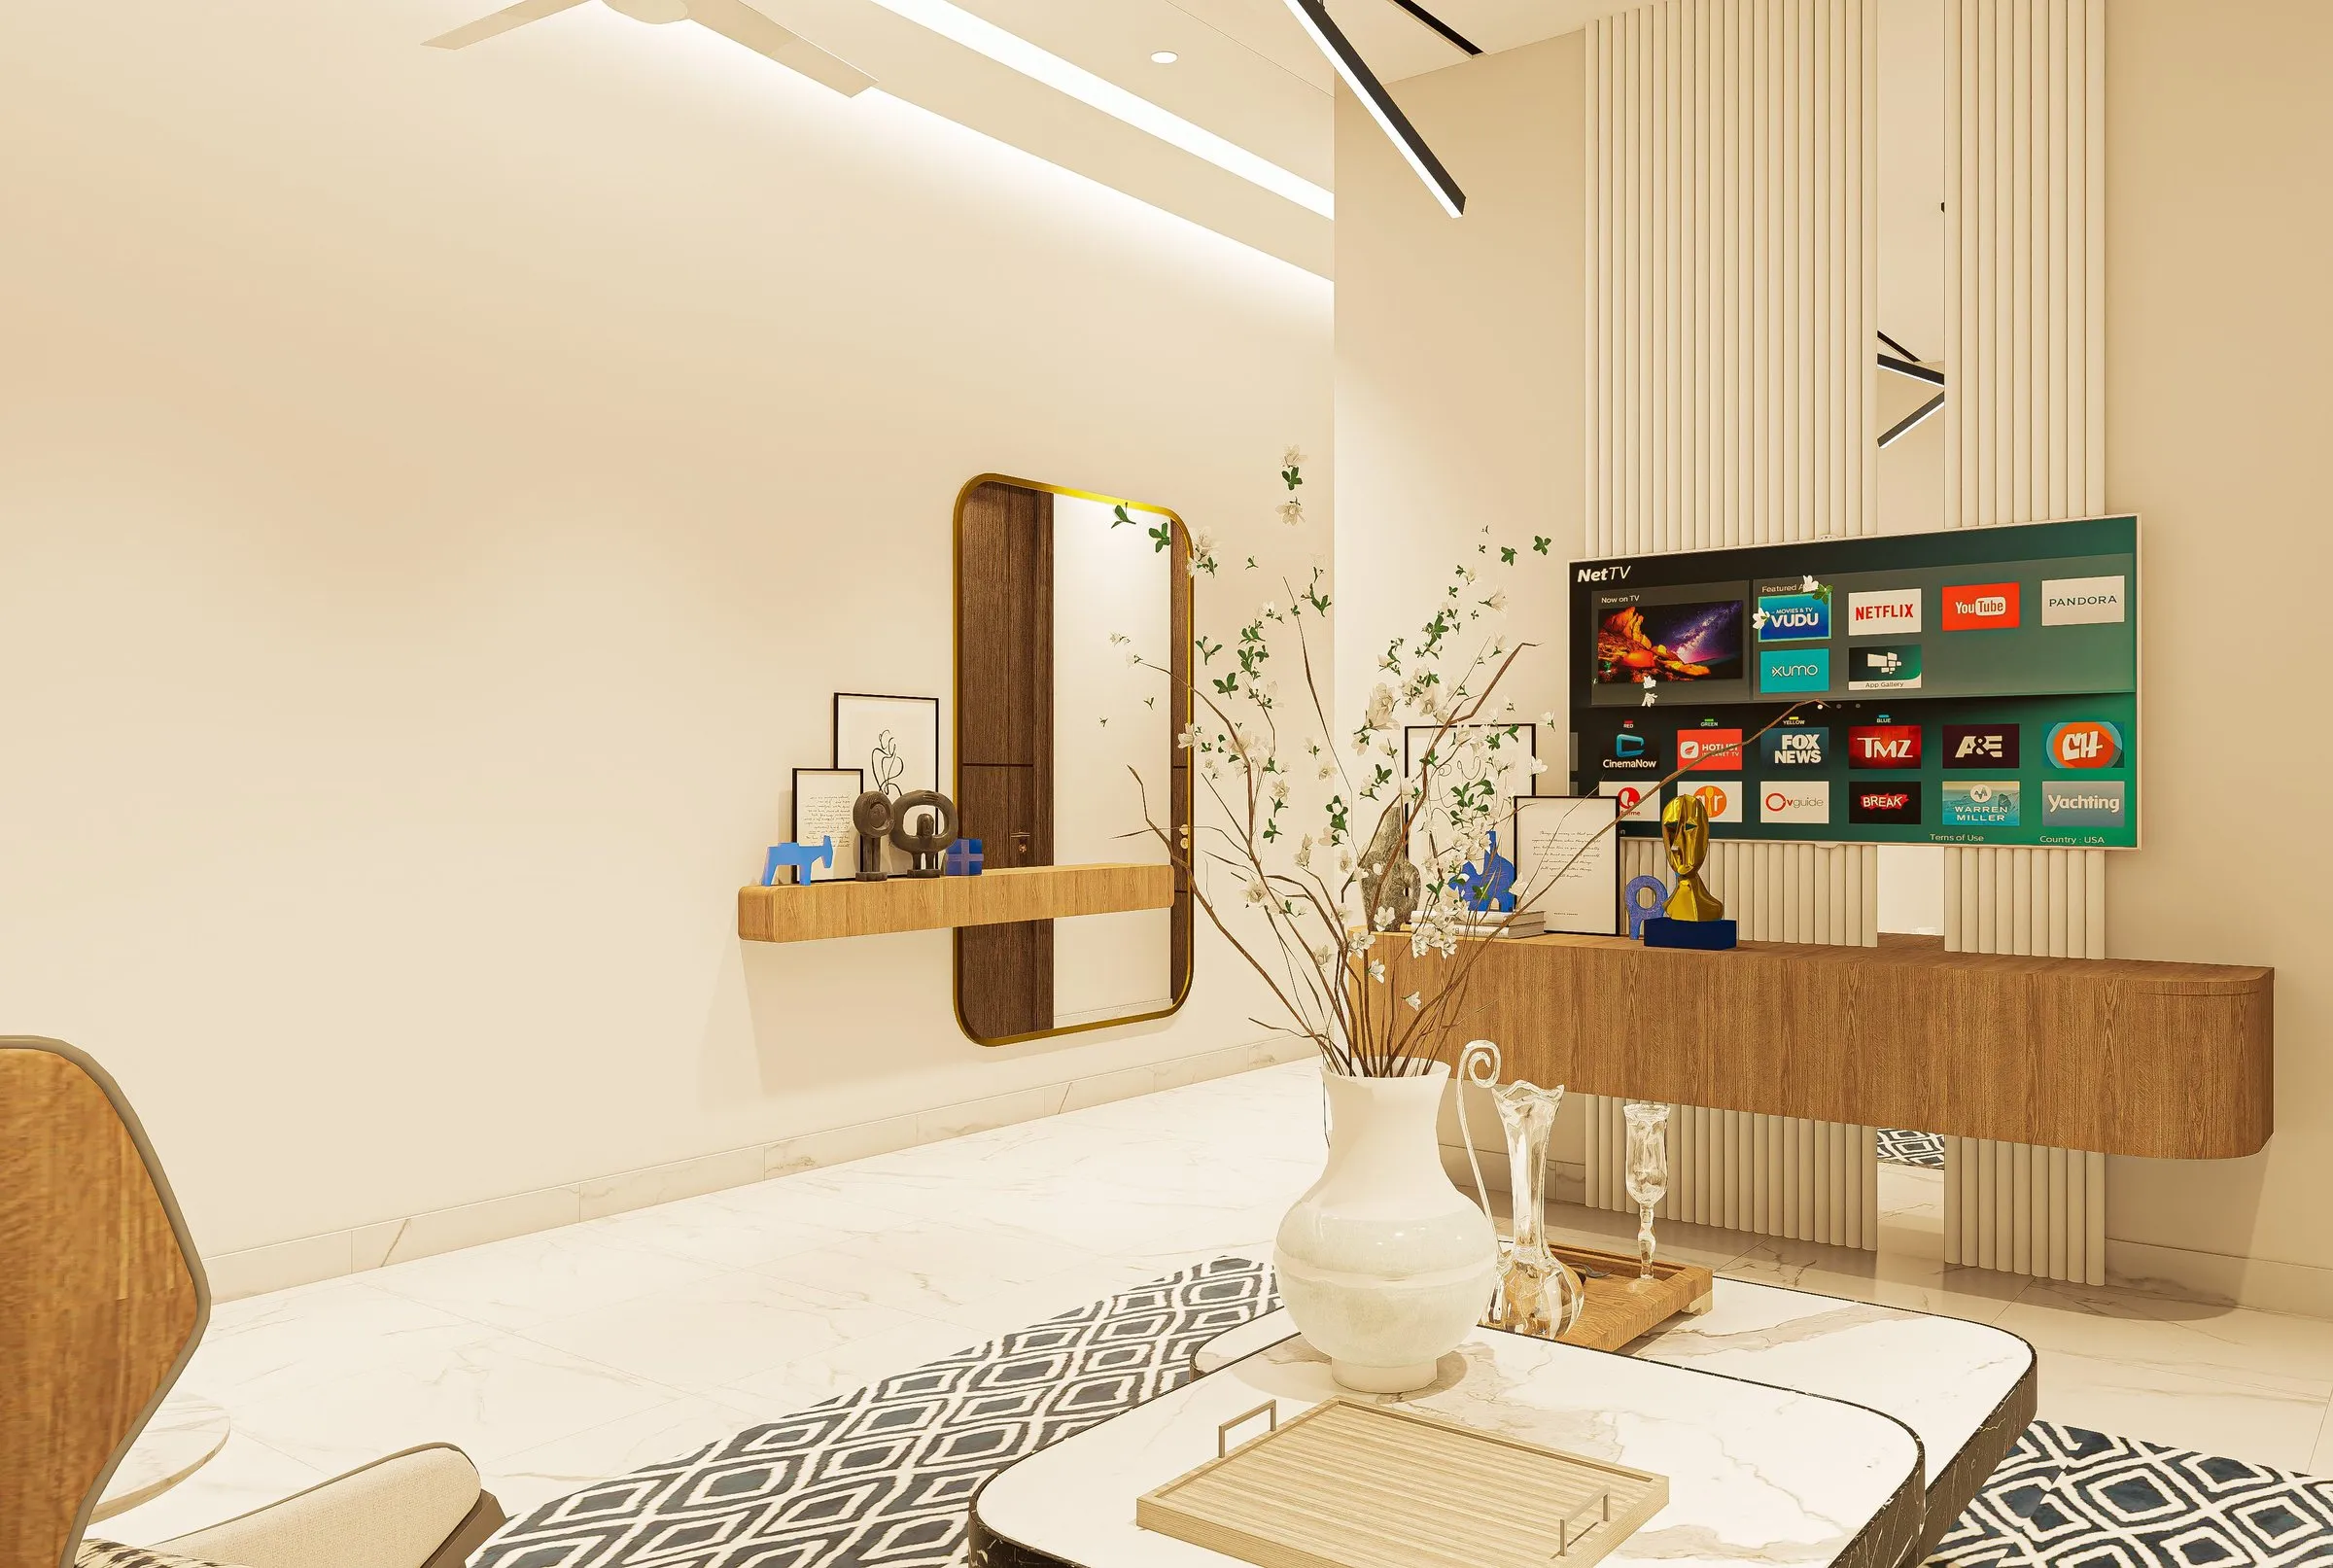
Lounge with a floating timber console and wall-mounted TV
01

Living & Entertaining

A lounge that sets the tone

Generous proportions, a custom media wall with concealed wiring and a moulded feature wall make the lounge the natural heart of the home — ready for movie nights and family gatherings alike.

  • Matt or polished porcelain tiles
  • PoP false-ceiling borders with SMD lights
  • Media wall with wire management
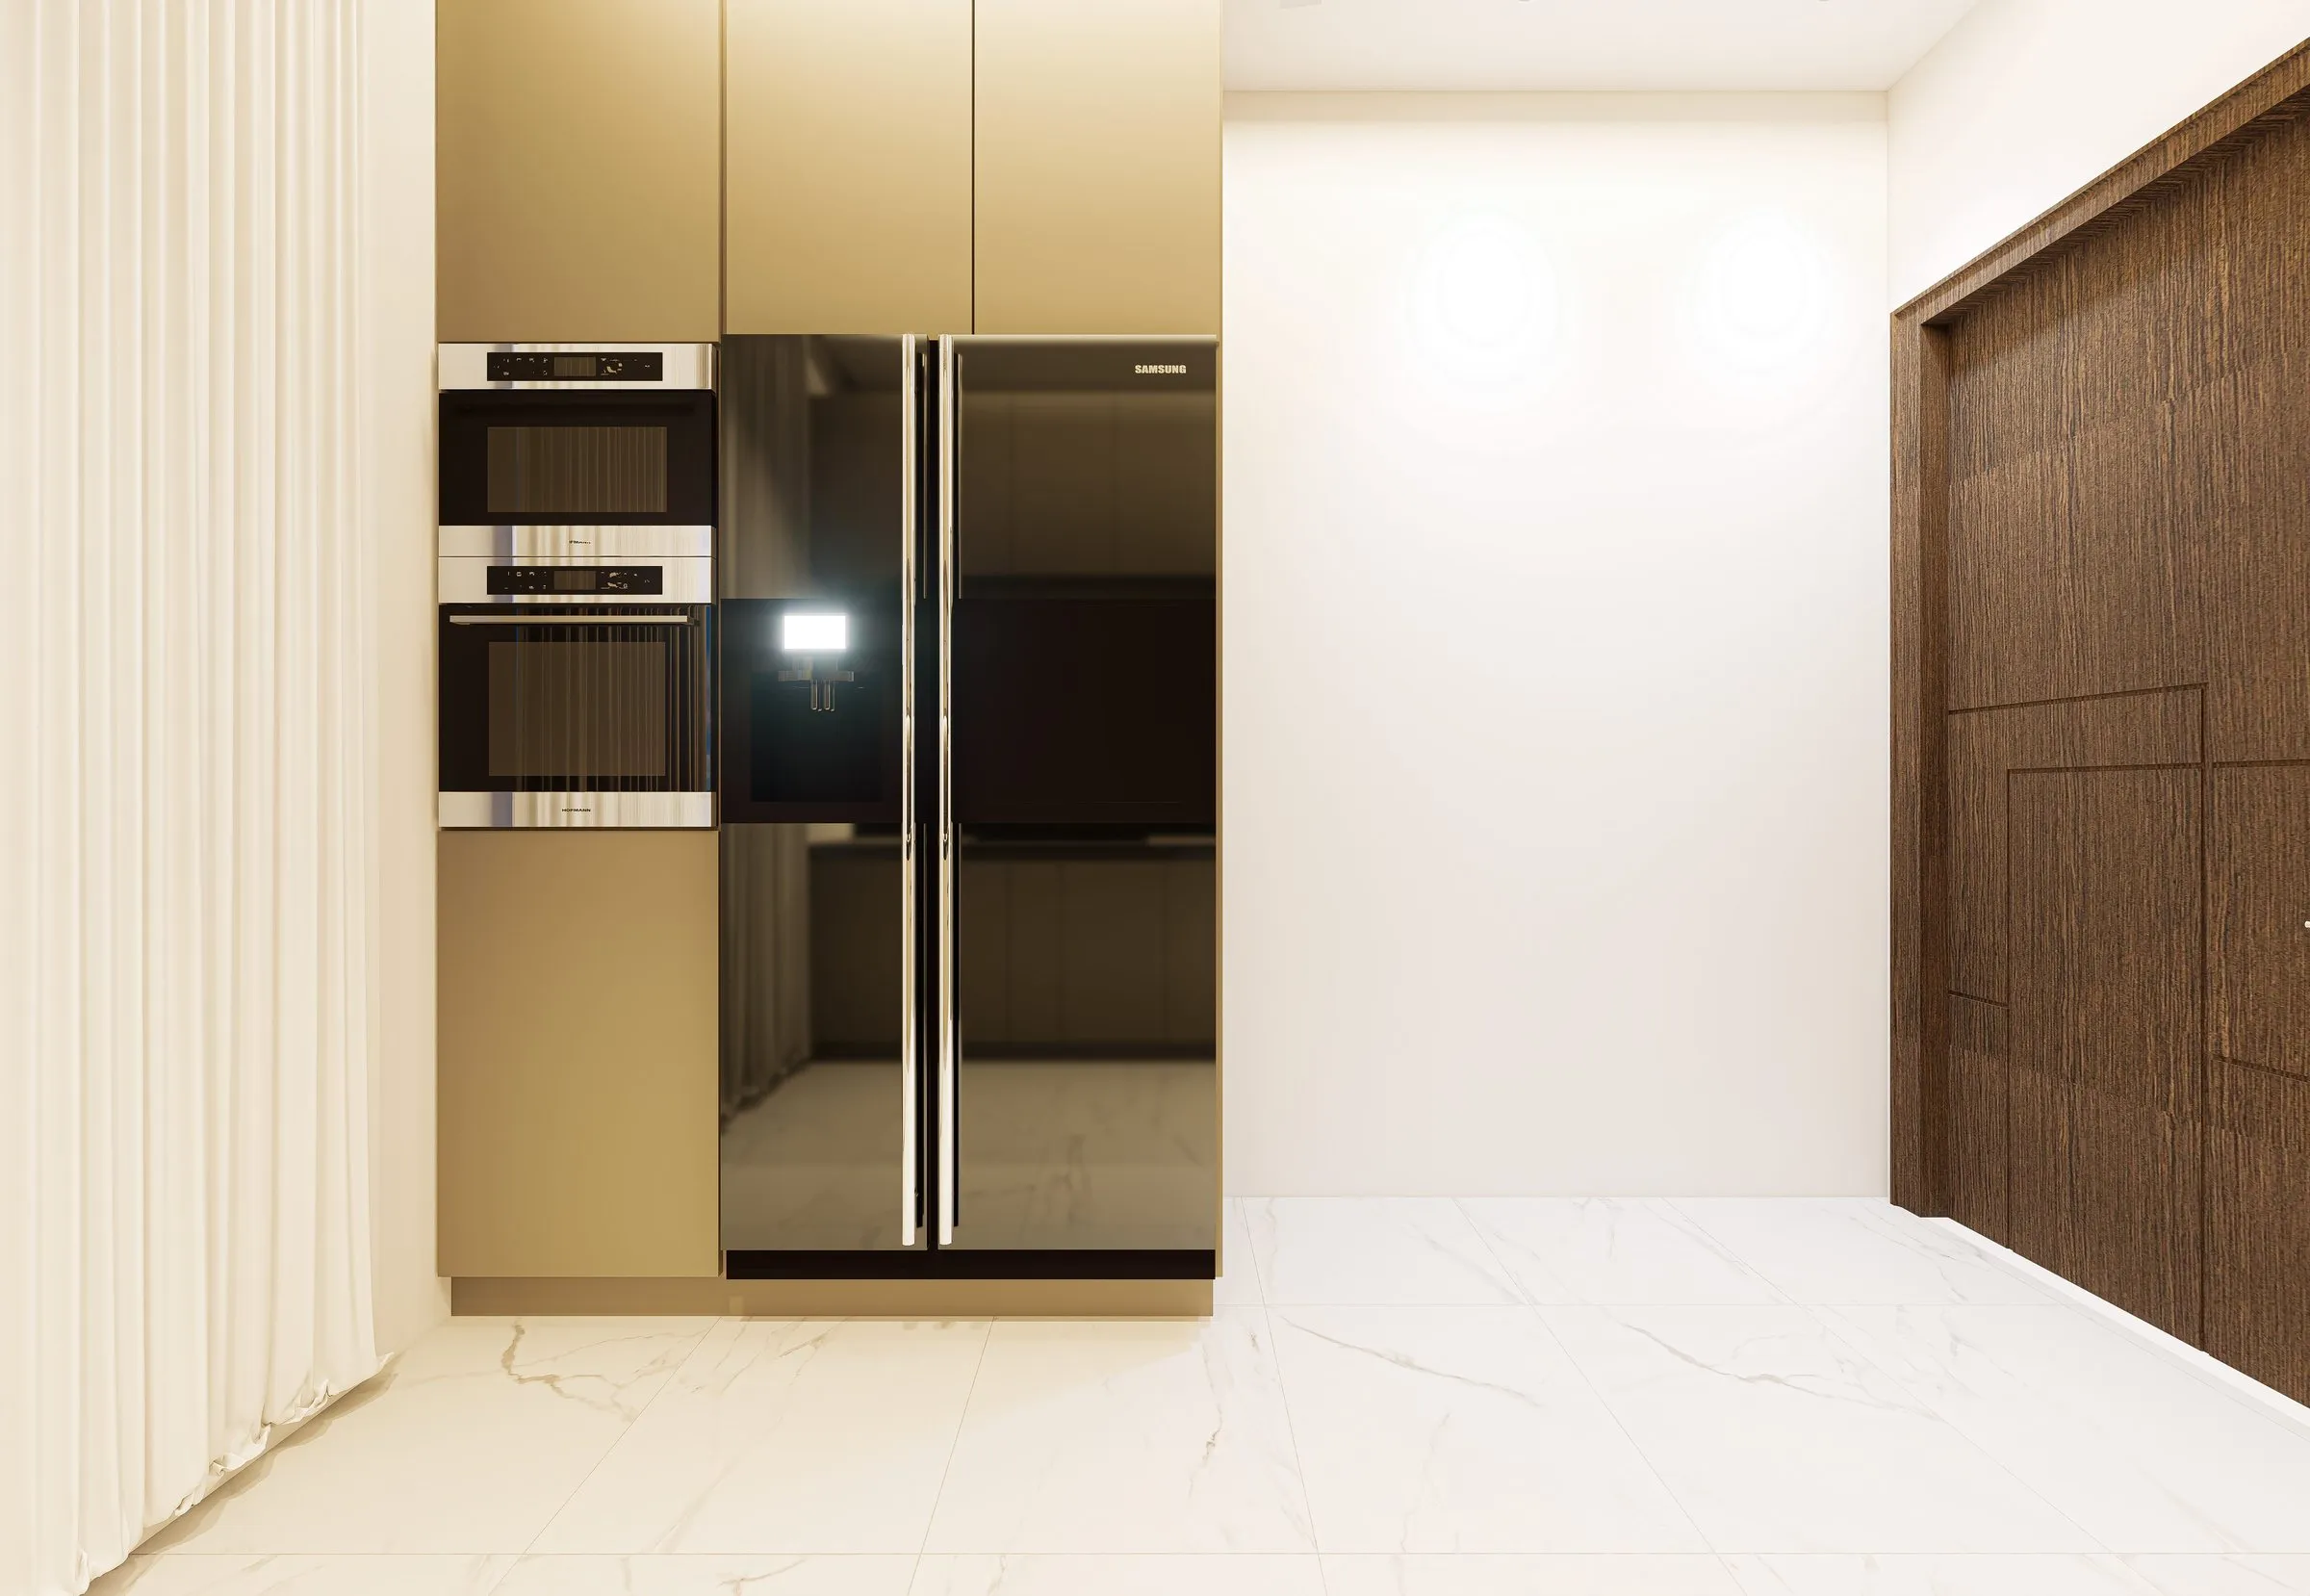
Kitchen with built-in appliances and full-height cabinetry
02

Cooking & Dining

A kitchen built around you

Laminated cabinets with a matching carcass, a stainless-steel sink with a premium mixer, an integrated exhaust hood and a tiled backsplash — practical, beautiful and easy to keep.

  • Laminated kitchen cabinets
  • Stainless-steel sink and mixer
  • Integrated exhaust hood
Master bedroom with an upholstered bed and panelled walls
03

Rest & Retreat

Bedrooms designed for calm

Designer PoP ceilings, porcelain floors and a considered layout create restful bedrooms — in the 2-bed townhouses the master bedroom adds a walk-in closet and its own bathroom.

  • Designer PoP ceilings
  • Laminated wardrobes
  • Walk-in closet in the 2-bed master
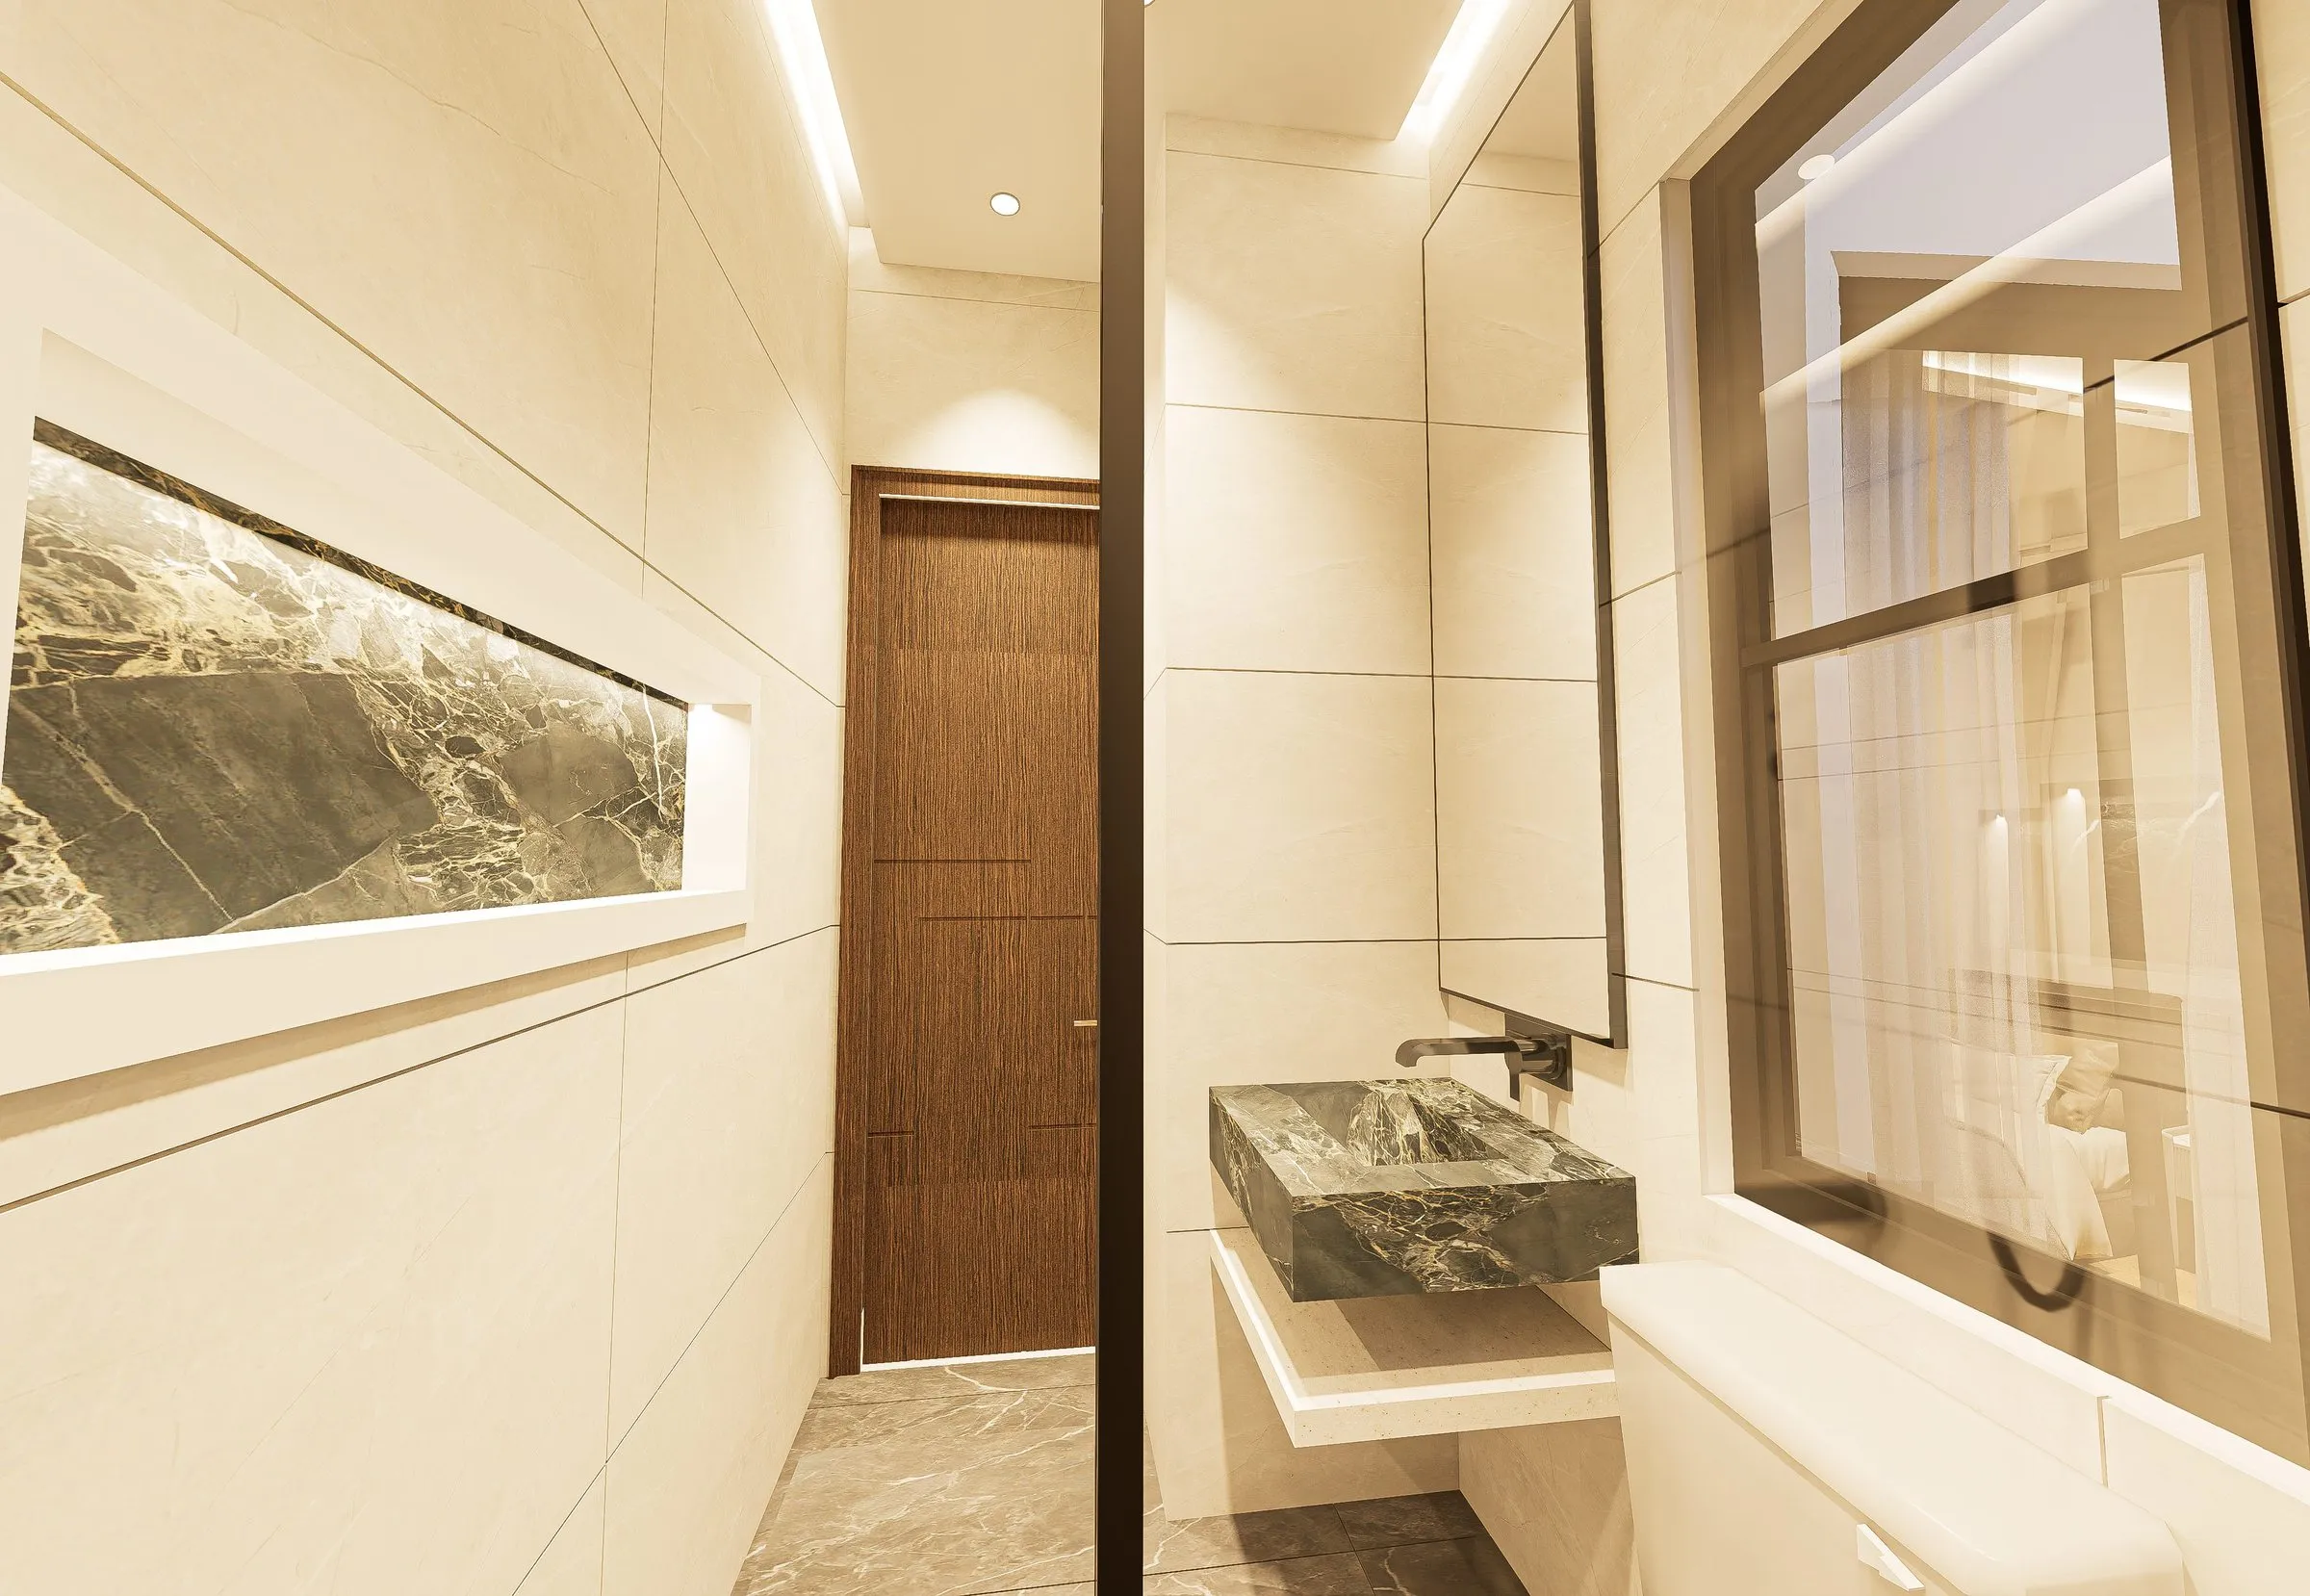
Bathroom vanity with a marble basin and backlit mirror niche
04

Bathe & Refresh

Bathrooms with a spa feel

Grade-A ceramic tiles, a washbasin set in an imported marble countertop and premium Faisal or Master fittings bring a boutique-hotel feel to everyday routines.

  • Marble-top vanity
  • Porta, Faisal or Sonex sanitary ware
  • Stainless-steel accessories and Muslim shower

Building & Services

Comfort built into every floor

From the lift in the 1-bed apartment block to a separate water tank and electricity meter for every unit — the essentials are designed in from the start.

  • Separate Water Tanks

    A dedicated overhead water tank for every unit.

  • Individual Meters

    A separate electricity meter for every unit, provided through the society management.

  • Travertine Façade

    Natural stone cladding and weather-resistant tiles for lasting kerb appeal.

  • Media & Feature Walls

    Two custom media walls and three moulded statement walls in every home.

  • SMD Lighting

    Energy-efficient lights pre-installed in designer PoP ceilings.

  • Private Lobbies

    Each 2-bed building has its own entrance lobby and staircase, shared by two homes per floor.

  • Walk-in Closet

    The 2-bed master bedroom includes a walk-in closet and en-suite bathroom.

The passenger lift serves the 1-bed apartment block only; the 2-bed townhouse buildings have a private staircase. Utility connection fees, security deposits and meter charges are paid directly by the buyer.

Architecture & Streetscape

A setting as refined as your home

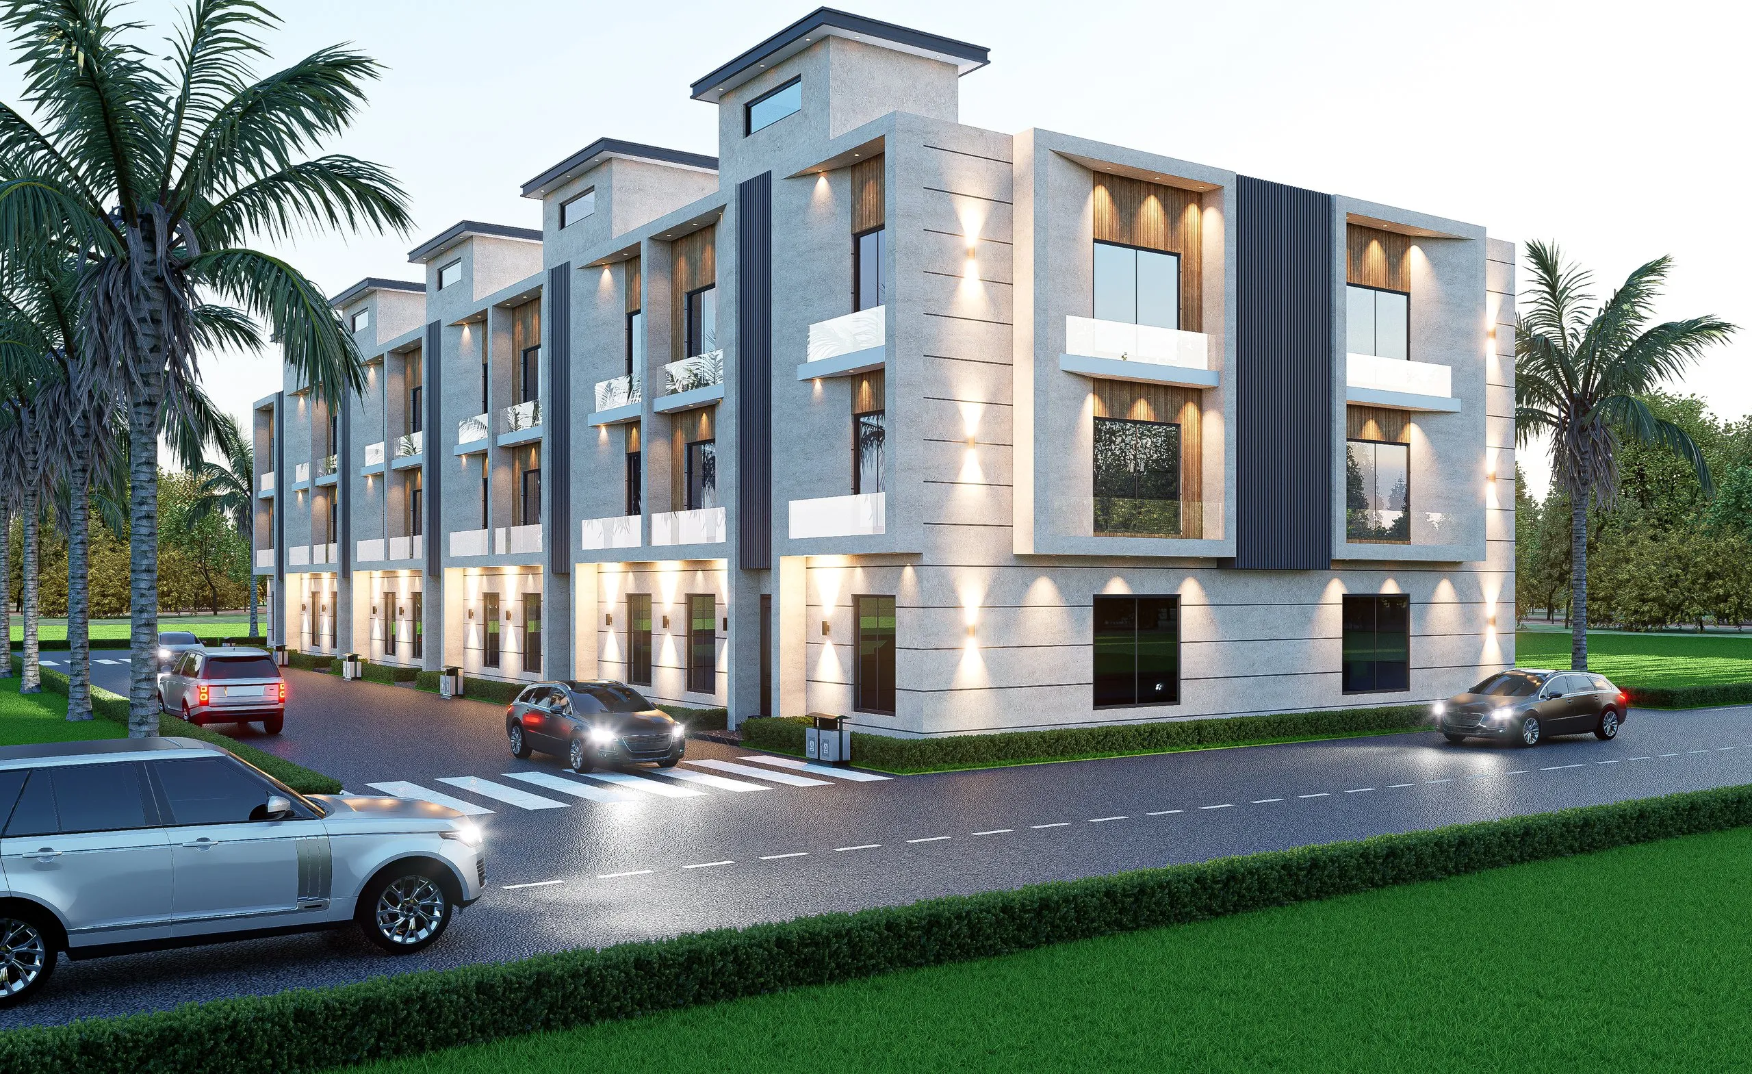
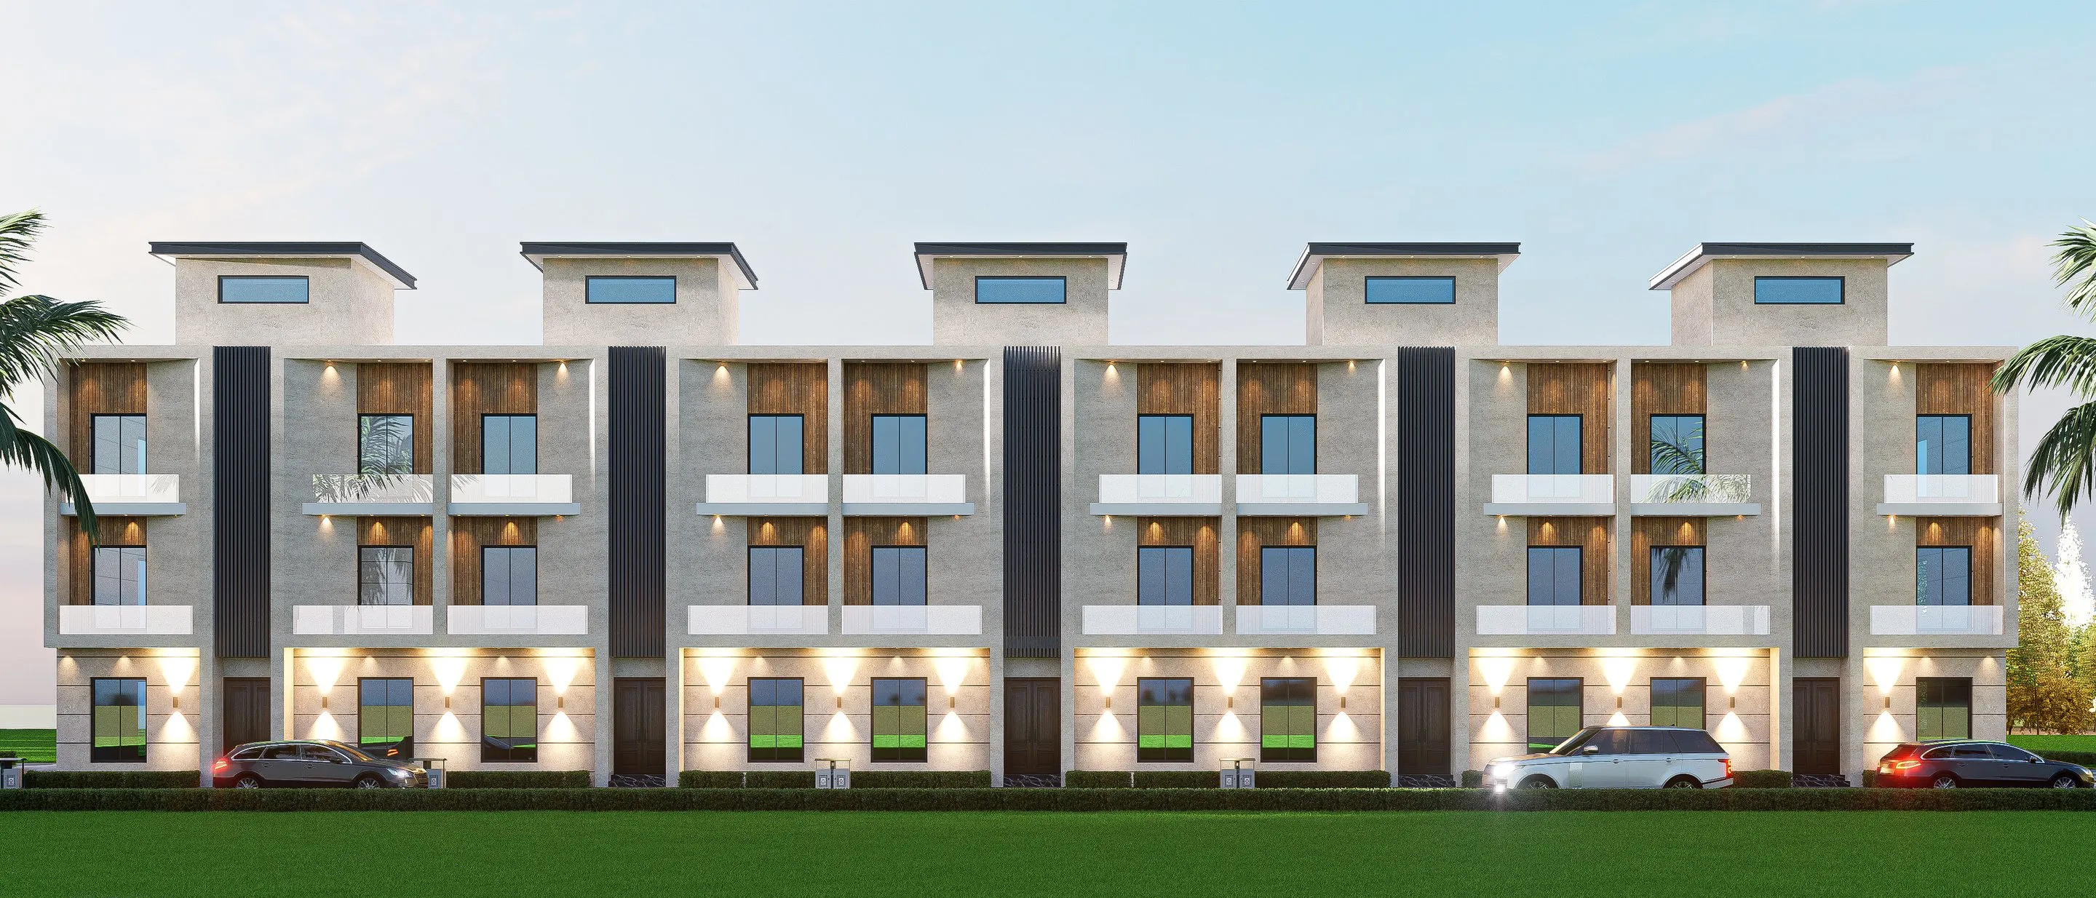
The townhouse row is designed as a whole — cohesive façades, warm lighting and landscaped frontages that make arriving home a pleasure.

Townhouse street with landscaping and lighting at dusk
  • Travertine Façade

    Natural Travertine stone cladding with weather-resistant tile accents on every visible elevation.

  • Architectural Lighting

    Warm up-and-down wall lights that make the row glow every evening.

  • Landscaped Frontage

    Manicured hedges and green lawns lining the street.

  • Front Parking

    Convenient parking right outside every building.

  • Wide Carpeted Roads

    Smooth, well-lit roads with pedestrian crossings.

  • Prime Address

    On Pine Avenue at Lakecity Interchange, minutes from the Lahore Ring Road.

On Your Doorstep

The Lake City lifestyle

Golf, shopping, dining and a landmark mosque — the best of the Lake City neighbourhood is right on your doorstep.

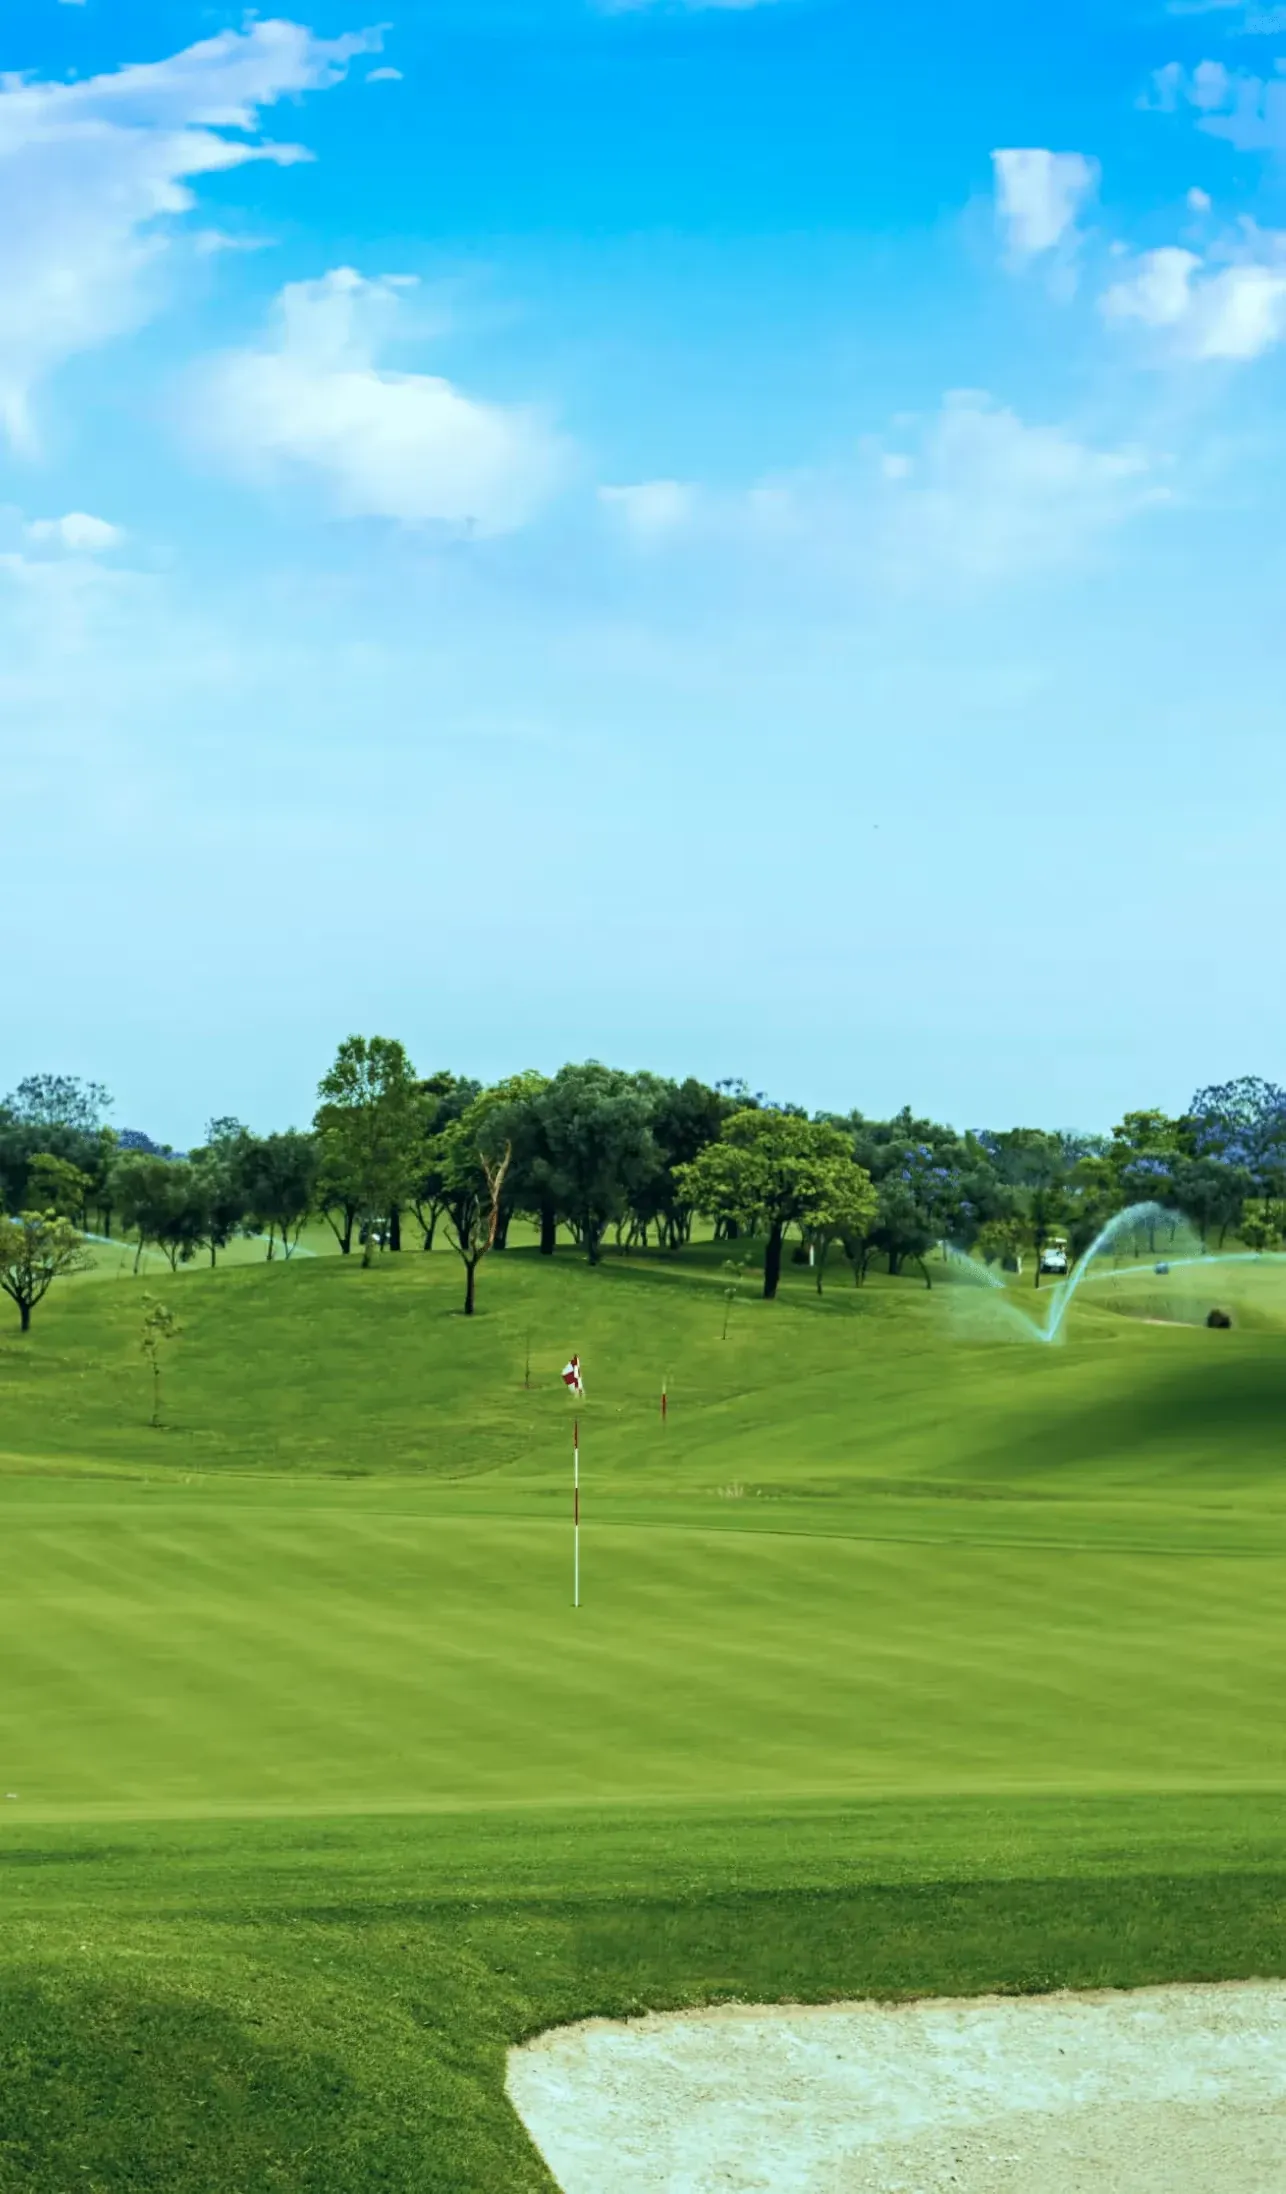
Lake City Golf Course 01

Golf & Country Club

Lake City Golf Course

An 18-hole, PGA-standard course with sweeping fairways and water features — tee off minutes from home.

Explore location
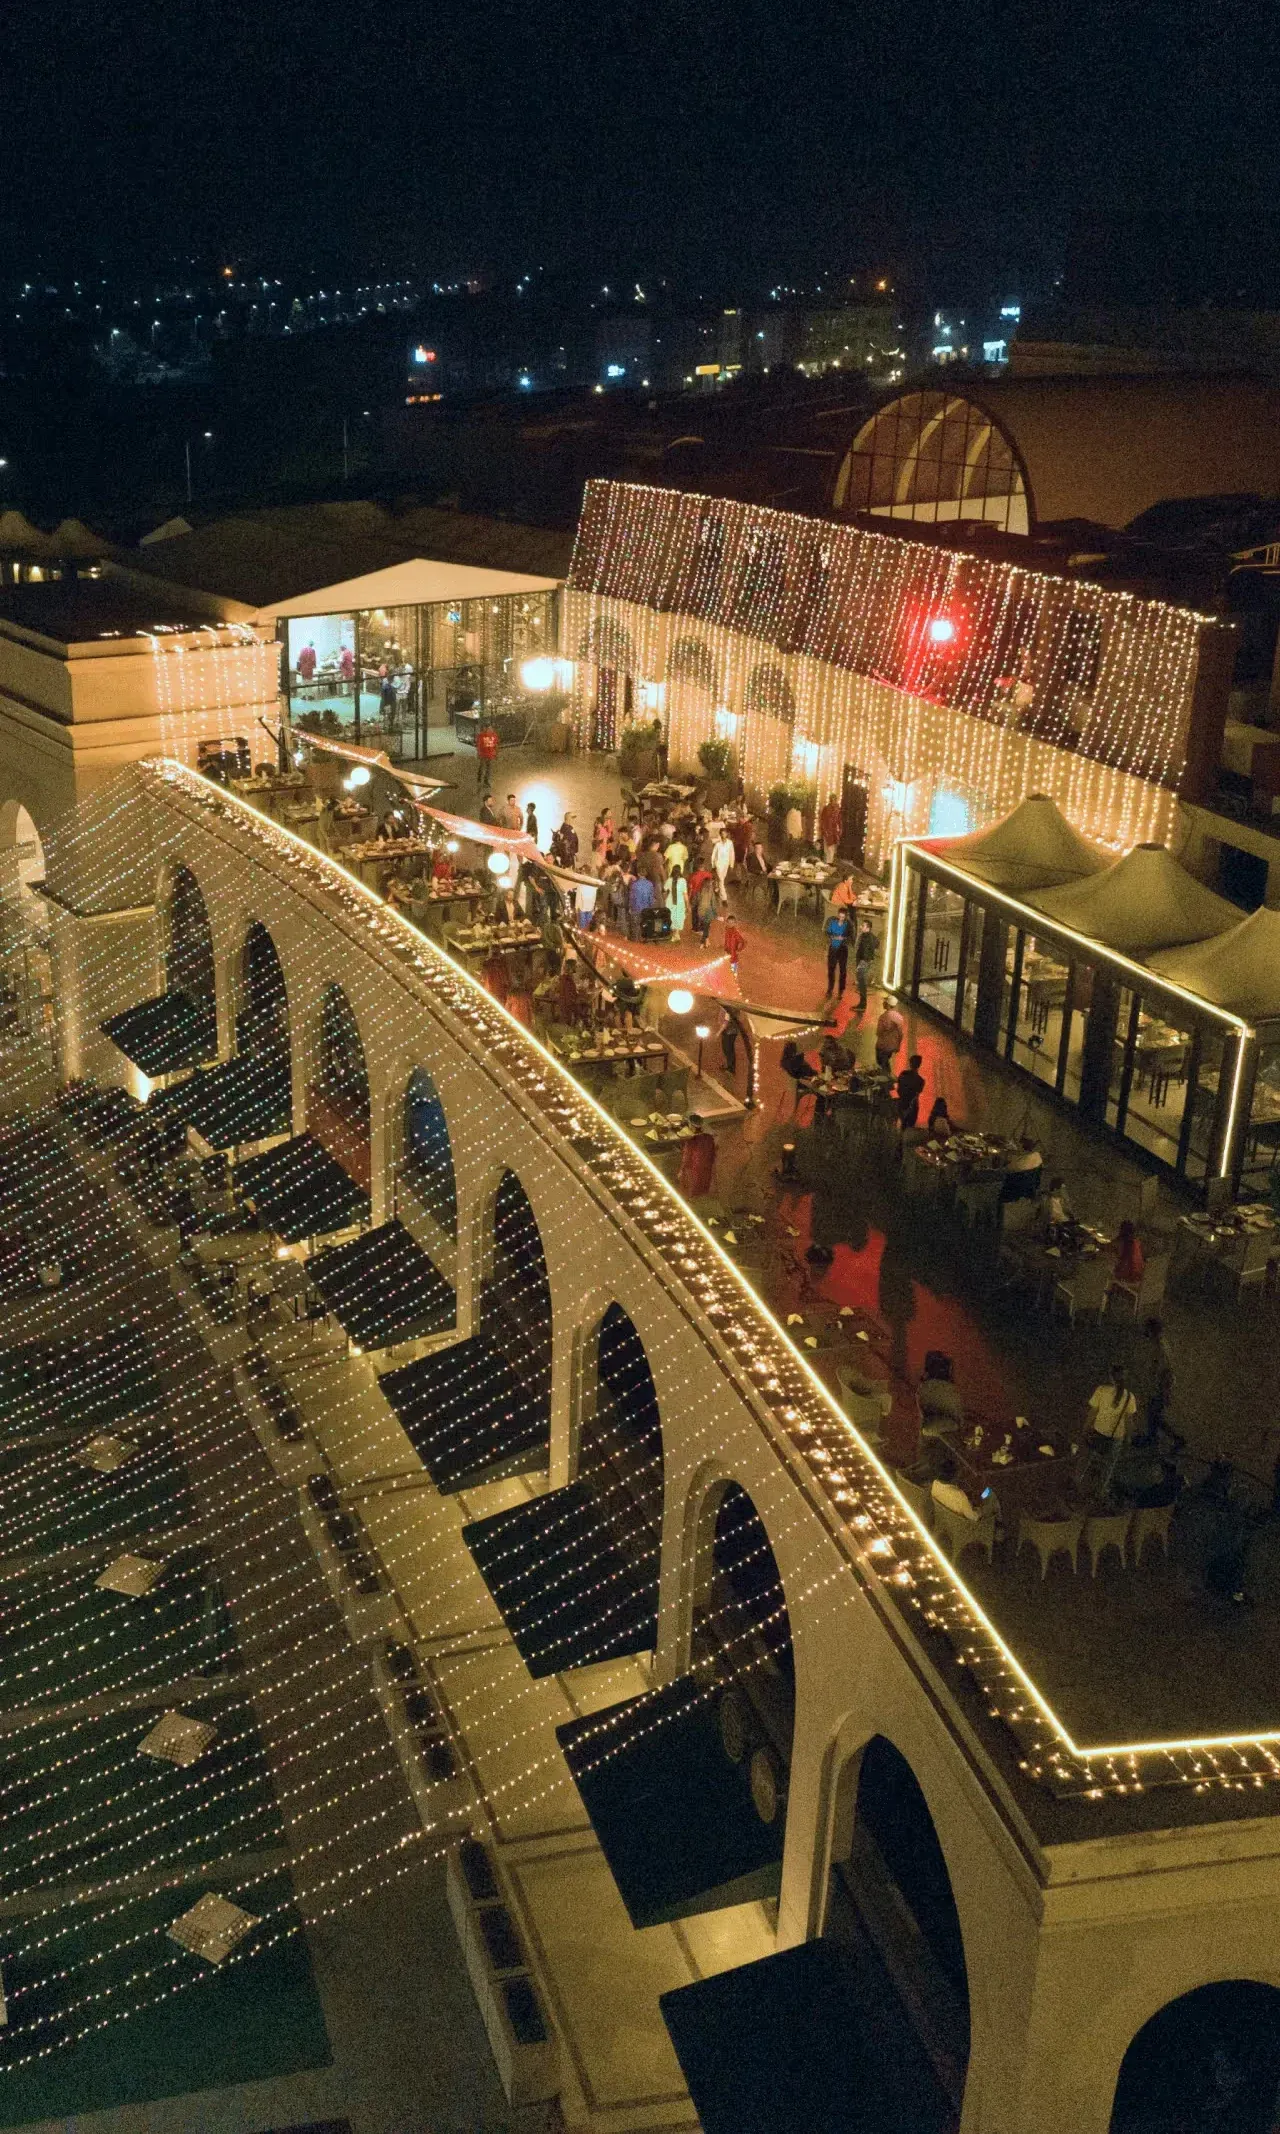
Lake City Mall 02

Shopping & Leisure

Lake City Mall

Fashion, family entertainment and everyday essentials under one roof, with a lively night-time atmosphere.

Explore location
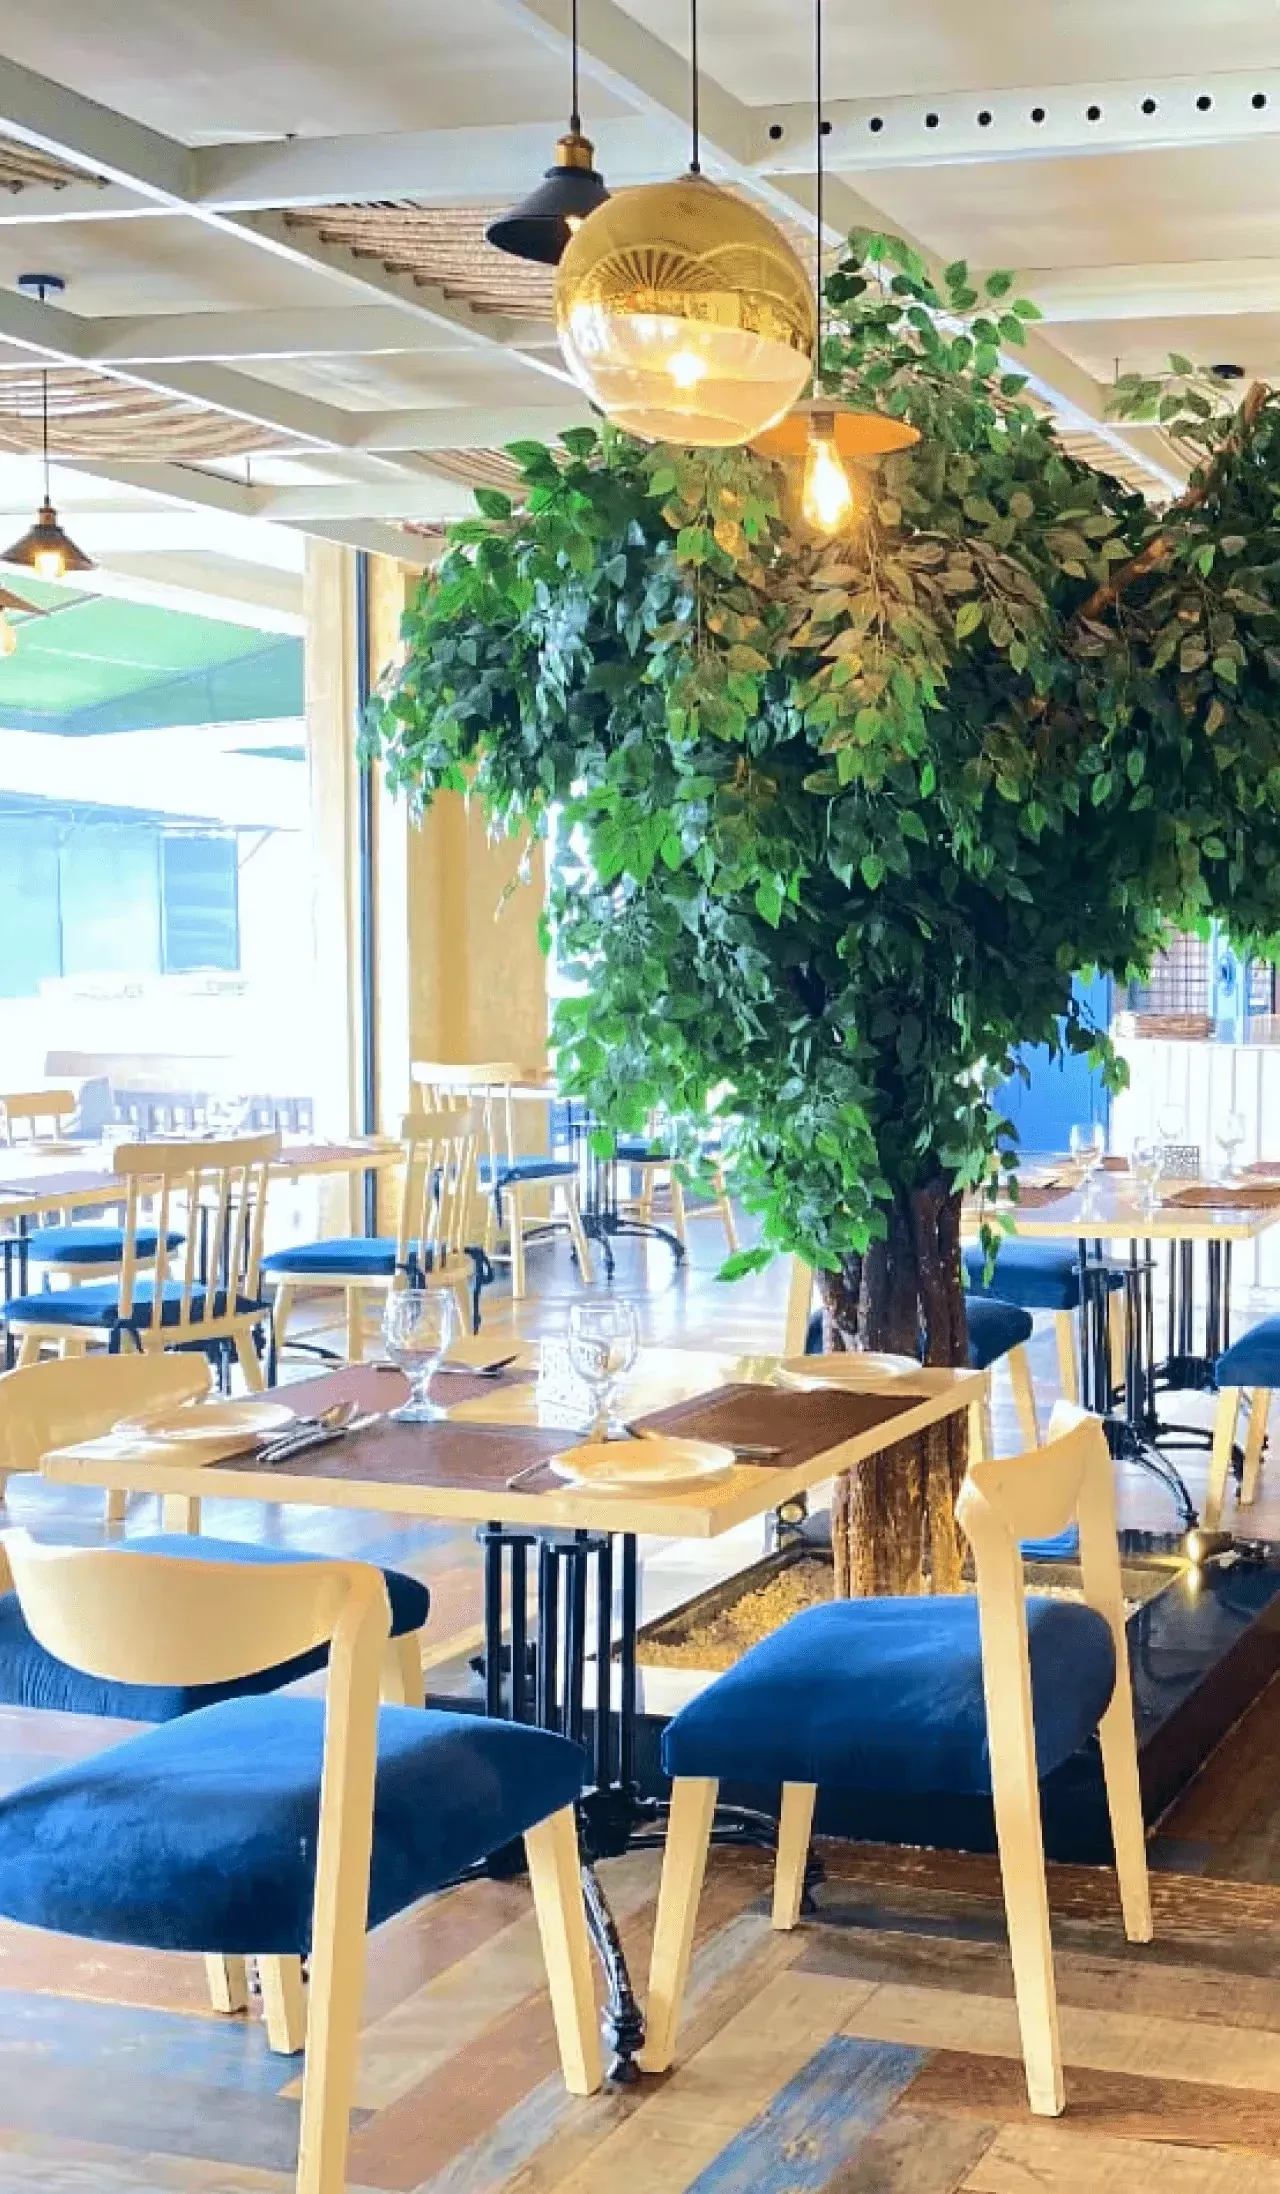
Cafés & Eateries 03

Dining

Cafés & Eateries

From relaxed coffee spots to fine dining, the neighbourhood’s cafés and restaurants cater to every mood.

Explore location
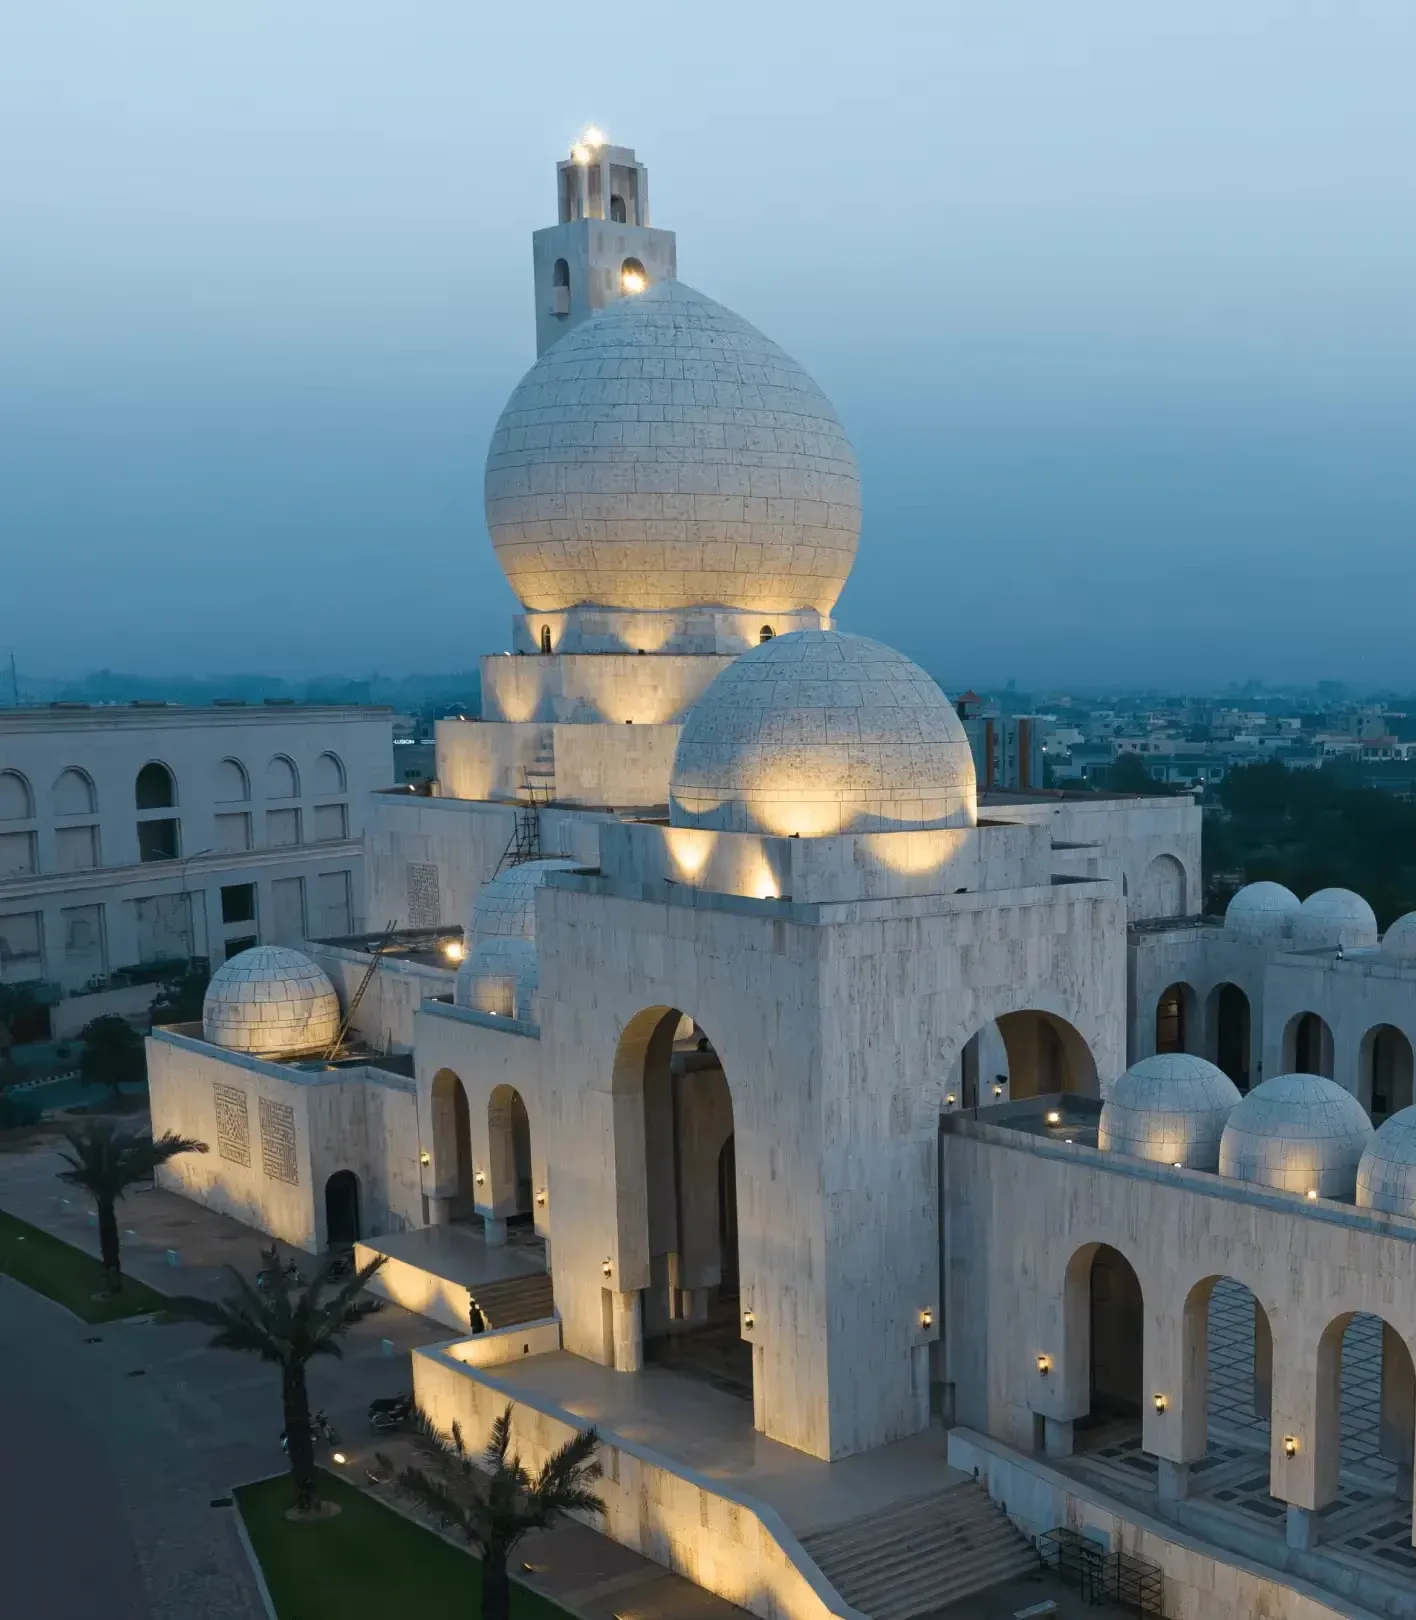
Grand Jamia Mosque 04

Spiritual Landmark

Grand Jamia Mosque

A striking white-marble mosque with a spacious courtyard — a serene place for prayer and community.

Explore location

Around Pine Avenue

Commercial hubs & communities nearby

See them on the map
  1. 01 Commercial

    Blue Ocean Commercial

    Shops, offices and everyday services on Main Pine Avenue, a short drive from home.

  2. 02 Retail & Dining

    Lake City Downtown

    Lake City’s downtown district of brand-name stores, cafés and restaurants.

  3. 03 Commercial Hub

    Khayaban-e-Amin Downtown

    The commercial heart of the established Khayaban-e-Amin community.

  4. 04 Commercial Hub

    Falcon Downtown

    The branded commercial hub of Fazaia Housing Scheme Phase 1.

  5. 05 Business District

    Union Town Downtown

    Union Town’s commercial zone on the 150-ft Pine Avenue boulevard.

  6. 06 Community

    Bahria Town

    One of Lahore’s best-known gated communities, with schools, healthcare and leisure.

Approximate drive times and road distances from the project, measured on Google Maps in typical traffic. Checked September 2026.

Everyday Essentials

Close to what matters

Major roads, healthcare, shopping and the airport are all within a short drive of Pine Avenue.

Explore the location
  • Lahore Ring Road 3.3 km 7 min
  • Ferozepur Road 14.2 km 16 min
  • Shaukat Khanum Hospital 12.5 km 22 min
  • M-2 Motorway 23 km 30 min
  • DHA Lahore 29.5 km 31 min
  • Allama Iqbal Int’l Airport 33.8 km 31 min

Approximate drive times and road distances from the project, measured on Google Maps in typical traffic. Checked September 2026.

Book a Visit

Begin your journey to luxurious living

Visit the site, see the finishes and let our team walk you through availability and the 18-month payment plan.

Request a callback

We usually respond within a few working hours.

Preferred contact

Book Now

Book a Visit or Get a Callback

Share your details and our sales team will get back to you with availability, the payment plan and a convenient time to visit.

Preferred contact

Prefer to talk now? +92 300 0000000 WhatsApp

360° Virtual Tour · Luxury Pine Villas

Drag to look around · pick a room from the thumbnails · pinch or scroll to zoom

Chat on WhatsApp